
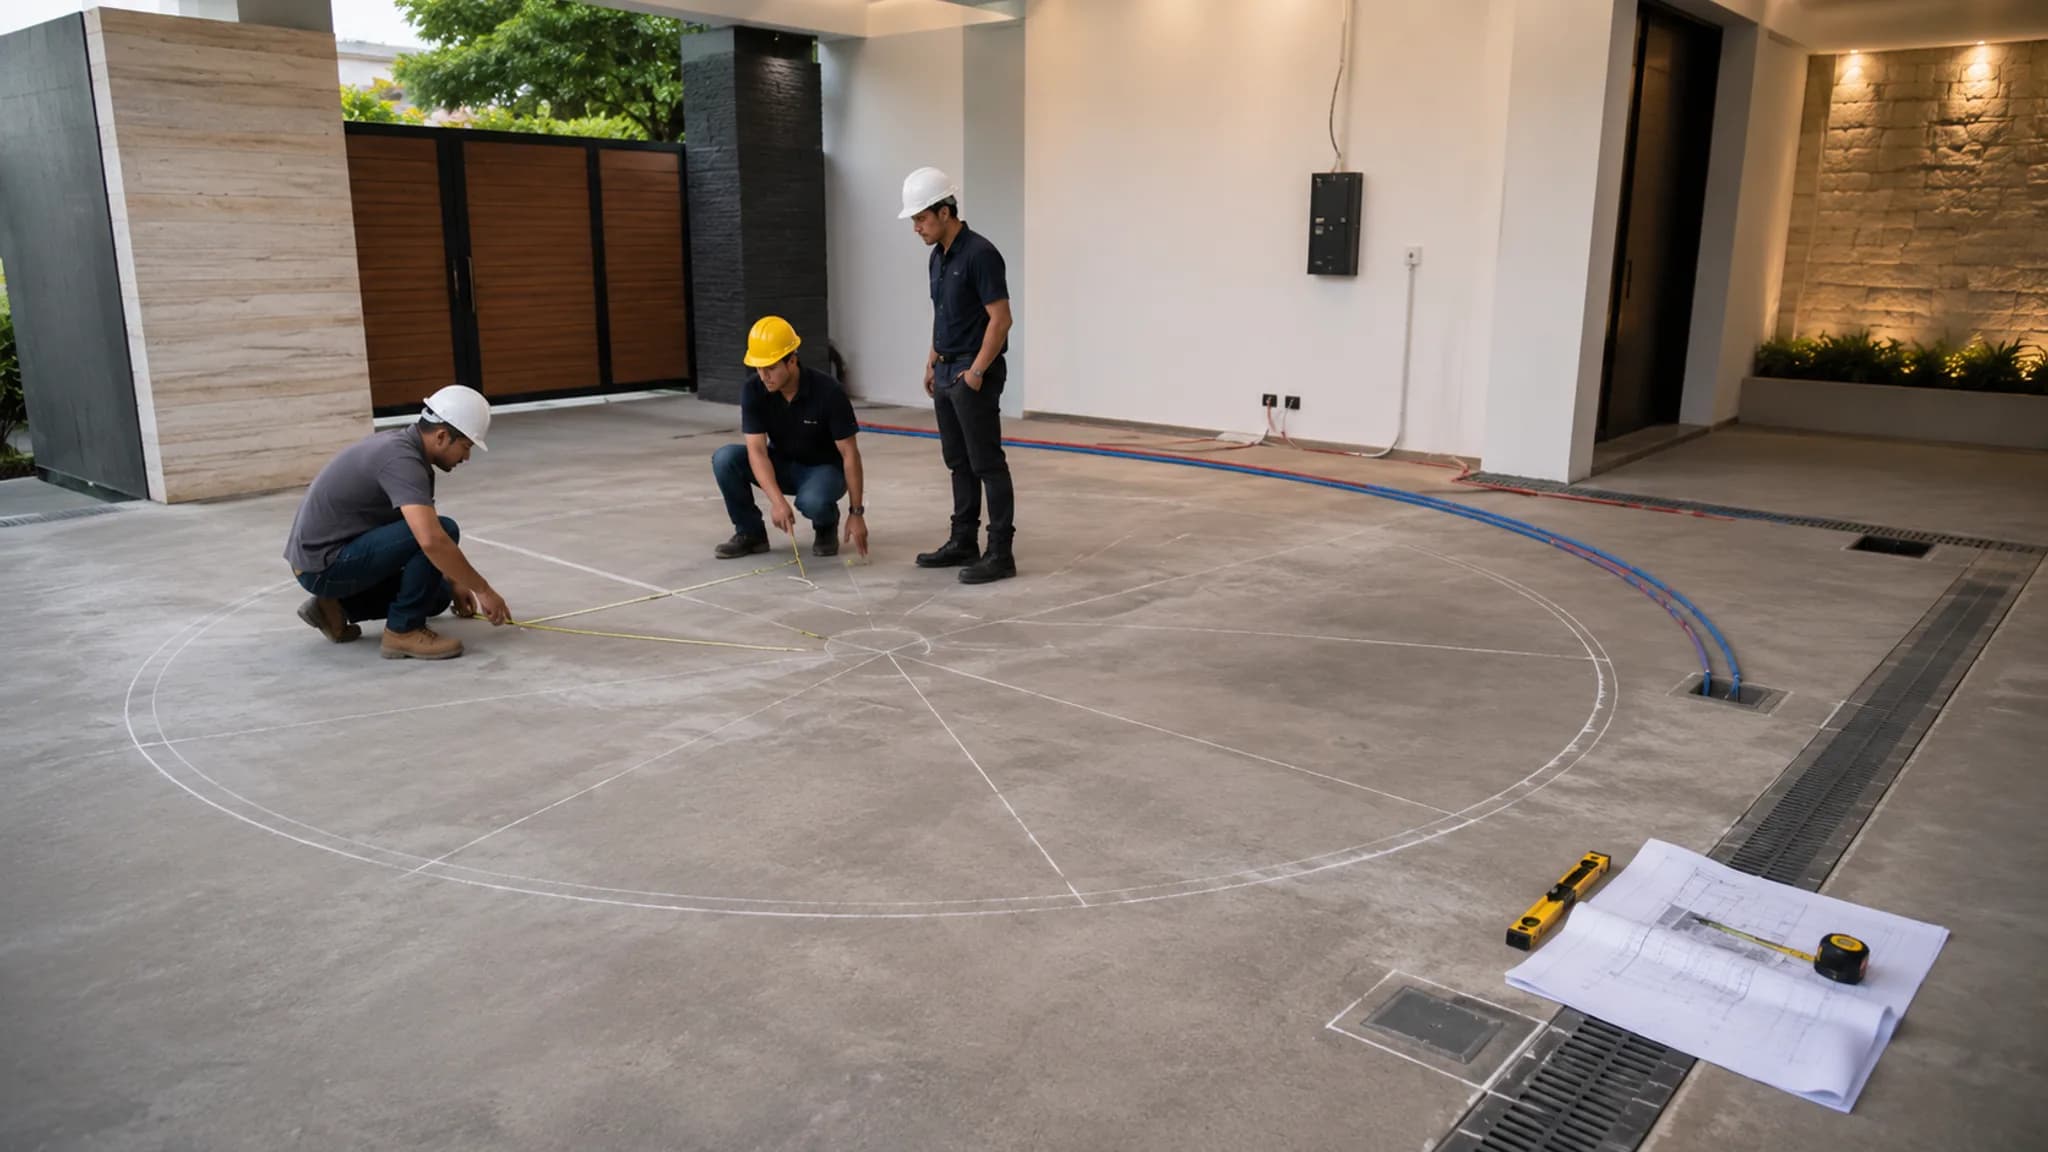
1. Site marking
Confirm the platform center, diameter, cabinet side and drawing reference before pit work starts.

CTA series
A CTA pit-mounted car turntable sits inside a prepared pit to create a flush-floor finish. It is best planned during a new build or major renovation because pit depth, concrete, drainage, conduit and cabinet position must match the confirmed model and project drawing.
Email a CAD pit drawingFast CTA pit review
A pit-mounted car turntable can create a clean flush-floor result, but the pit, concrete, drainage and conduit route must match the selected model. Send drawings and site photos early so Huanyu can check CTA feasibility before production.
CTA quote contact
Share site dimensions, vehicle weight and destination by form, WhatsApp or email. The sales team can then confirm model fit and current quotation details.
Quick facts
Key information for early model selection before Huanyu reviews the site, vehicle data and installation conditions.
Project review
Huanyu confirms the final design after reviewing the site, vehicle data, destination country and installation preference.
CTA pit-mounted system
Pit-mounted turntables are suited to new-build villas, basement garages and permanent installations where a flush floor finish is preferred.
The CTA catalog planning reference uses a 250 mm finished pit depth; the approved project drawing governs the site work.
The catalog pit-diameter reference is the platform diameter plus 30-40 mm, with circularity checked against the approved drawing.
A 200 mm concrete base with C30 or higher concrete is a catalog planning reference, not a substitute for local structural design.
Check pit level, circularity and foundation tolerances against the approved drawing before permanent fixing.
The catalog planning reference includes a 50 mm conduit; the final route and size follow the approved electrical drawing and local electrician.
Outdoor, semi-outdoor and basement installations need a drainage route that keeps standing water away from mechanical and electrical parts.
Installation flow visuals
These planning reference visuals help buyers, architects and contractors understand the pit-mounted CTA workflow before quotation.
Confirm the platform center, diameter, cabinet side and drawing reference before pit work starts.
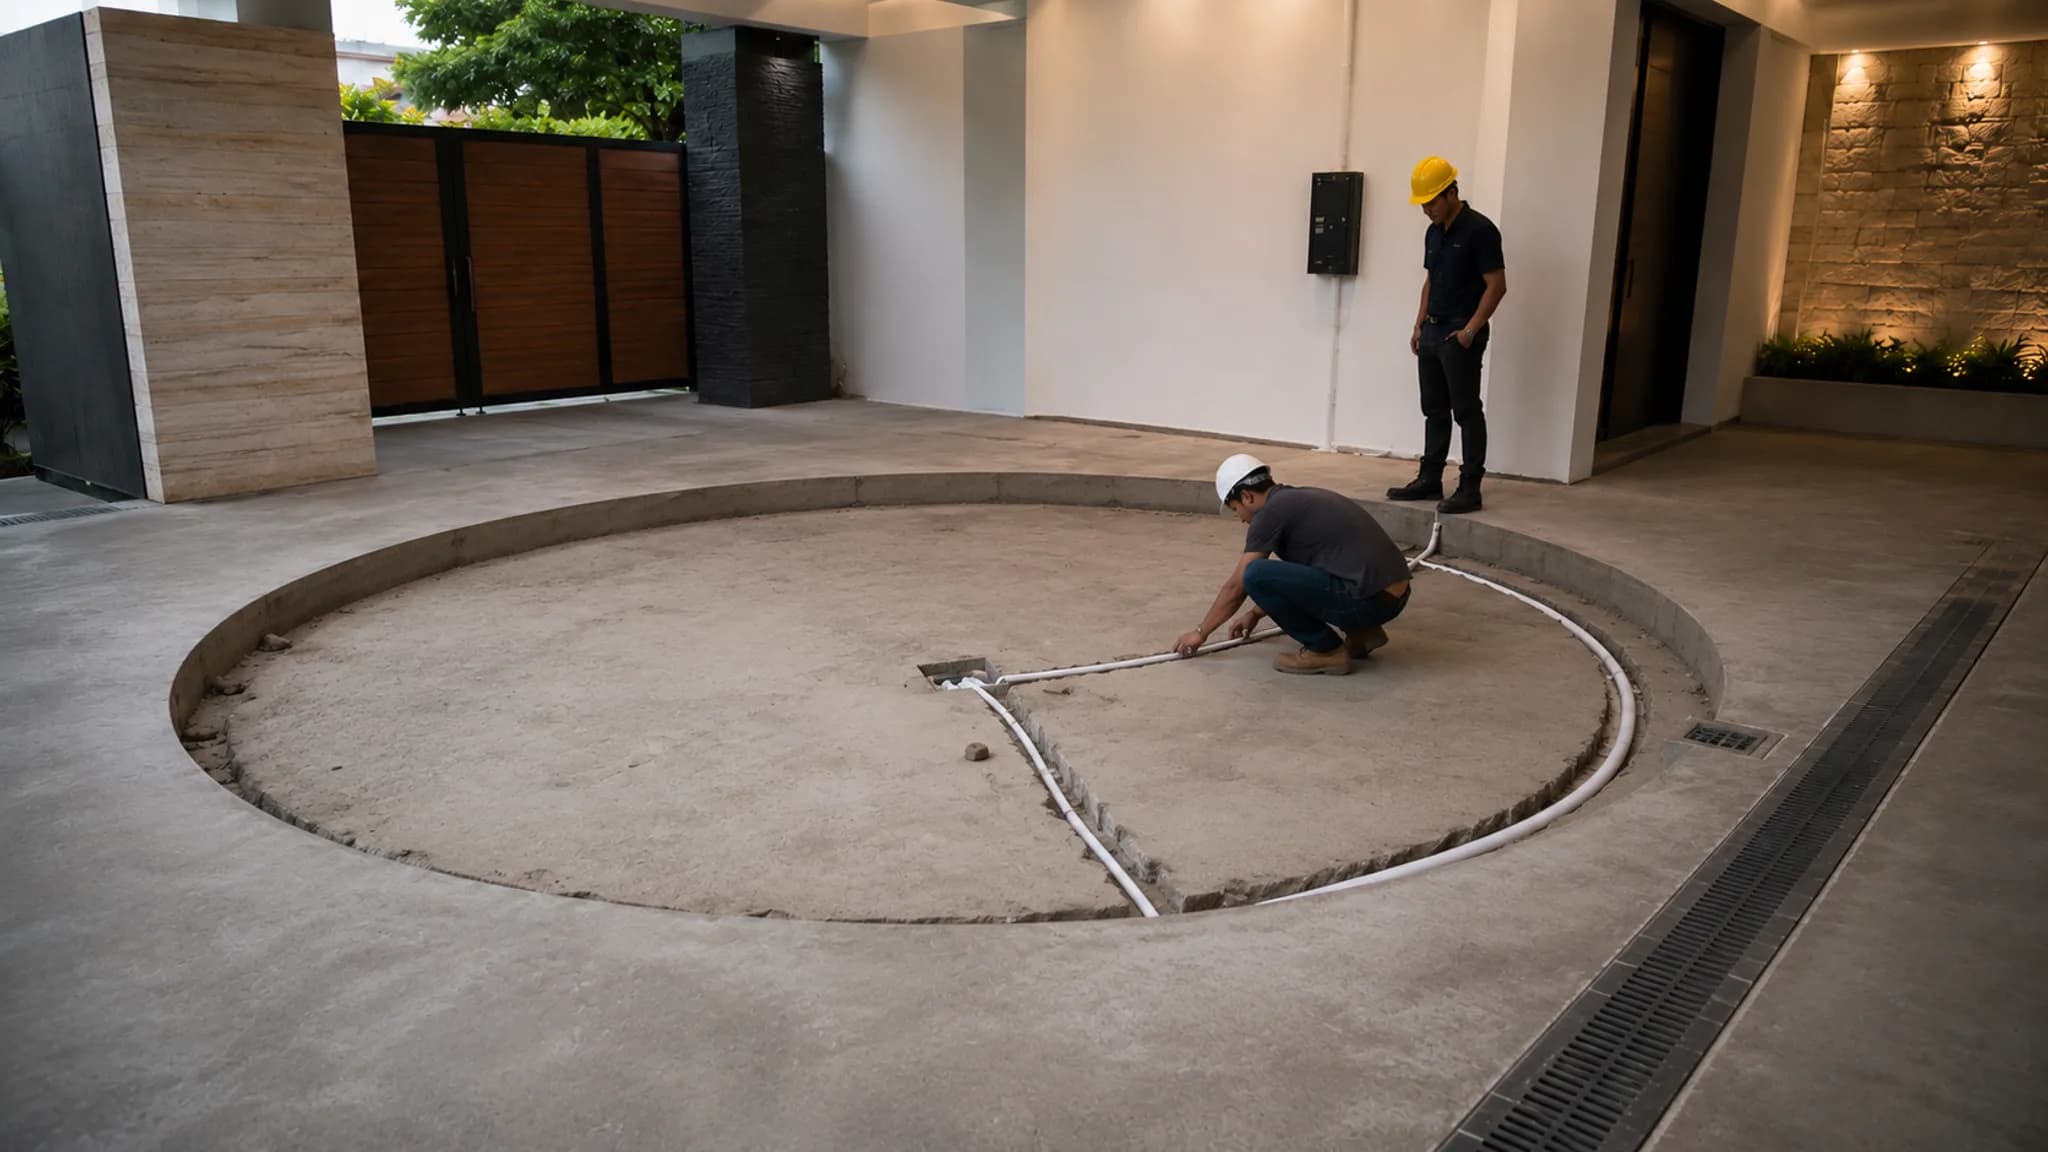
Prepare the recessed pit, conduit path and drainage direction according to the confirmed layout.
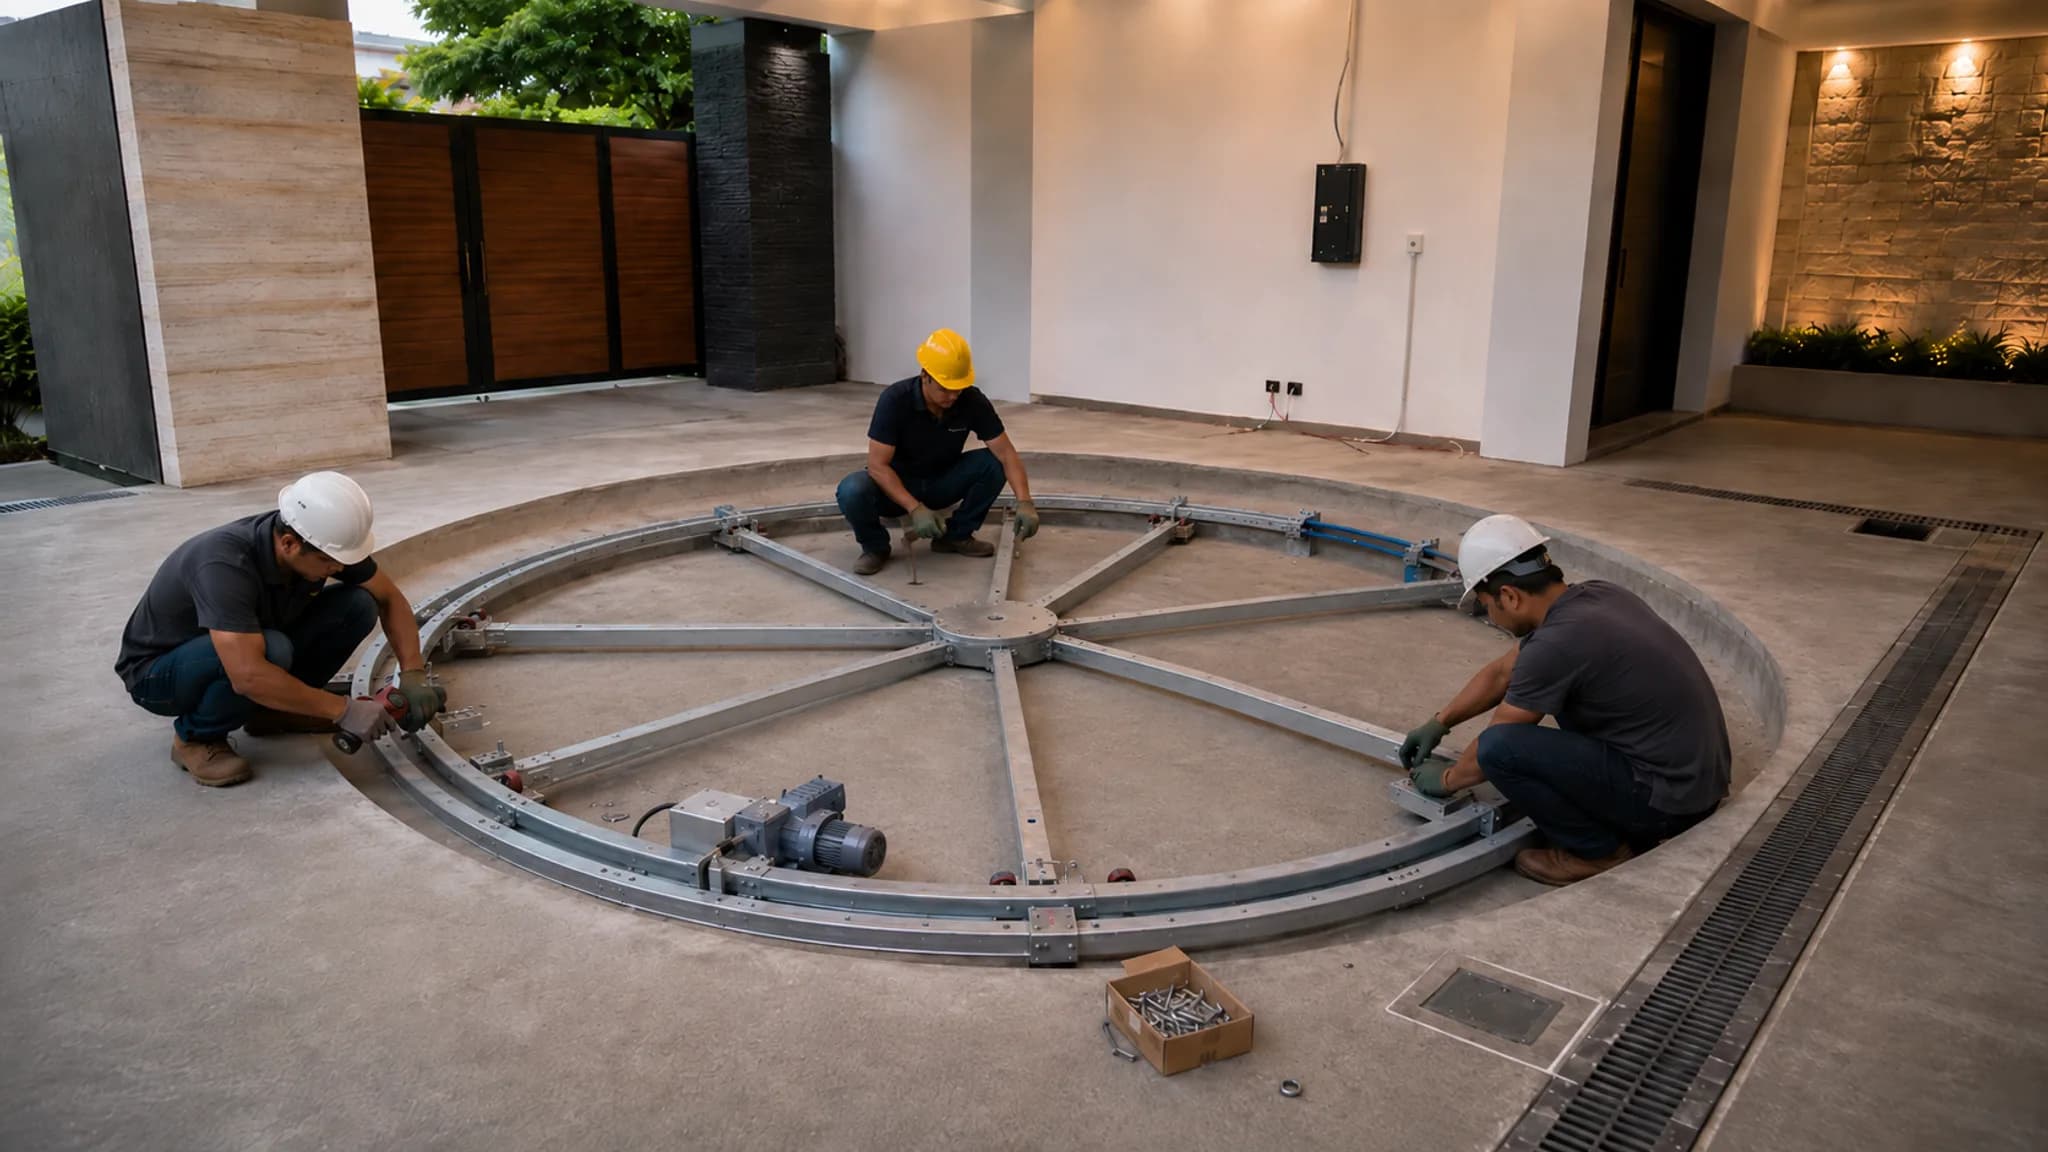
Position the circular frame, drive components and leveling points before final surface work.
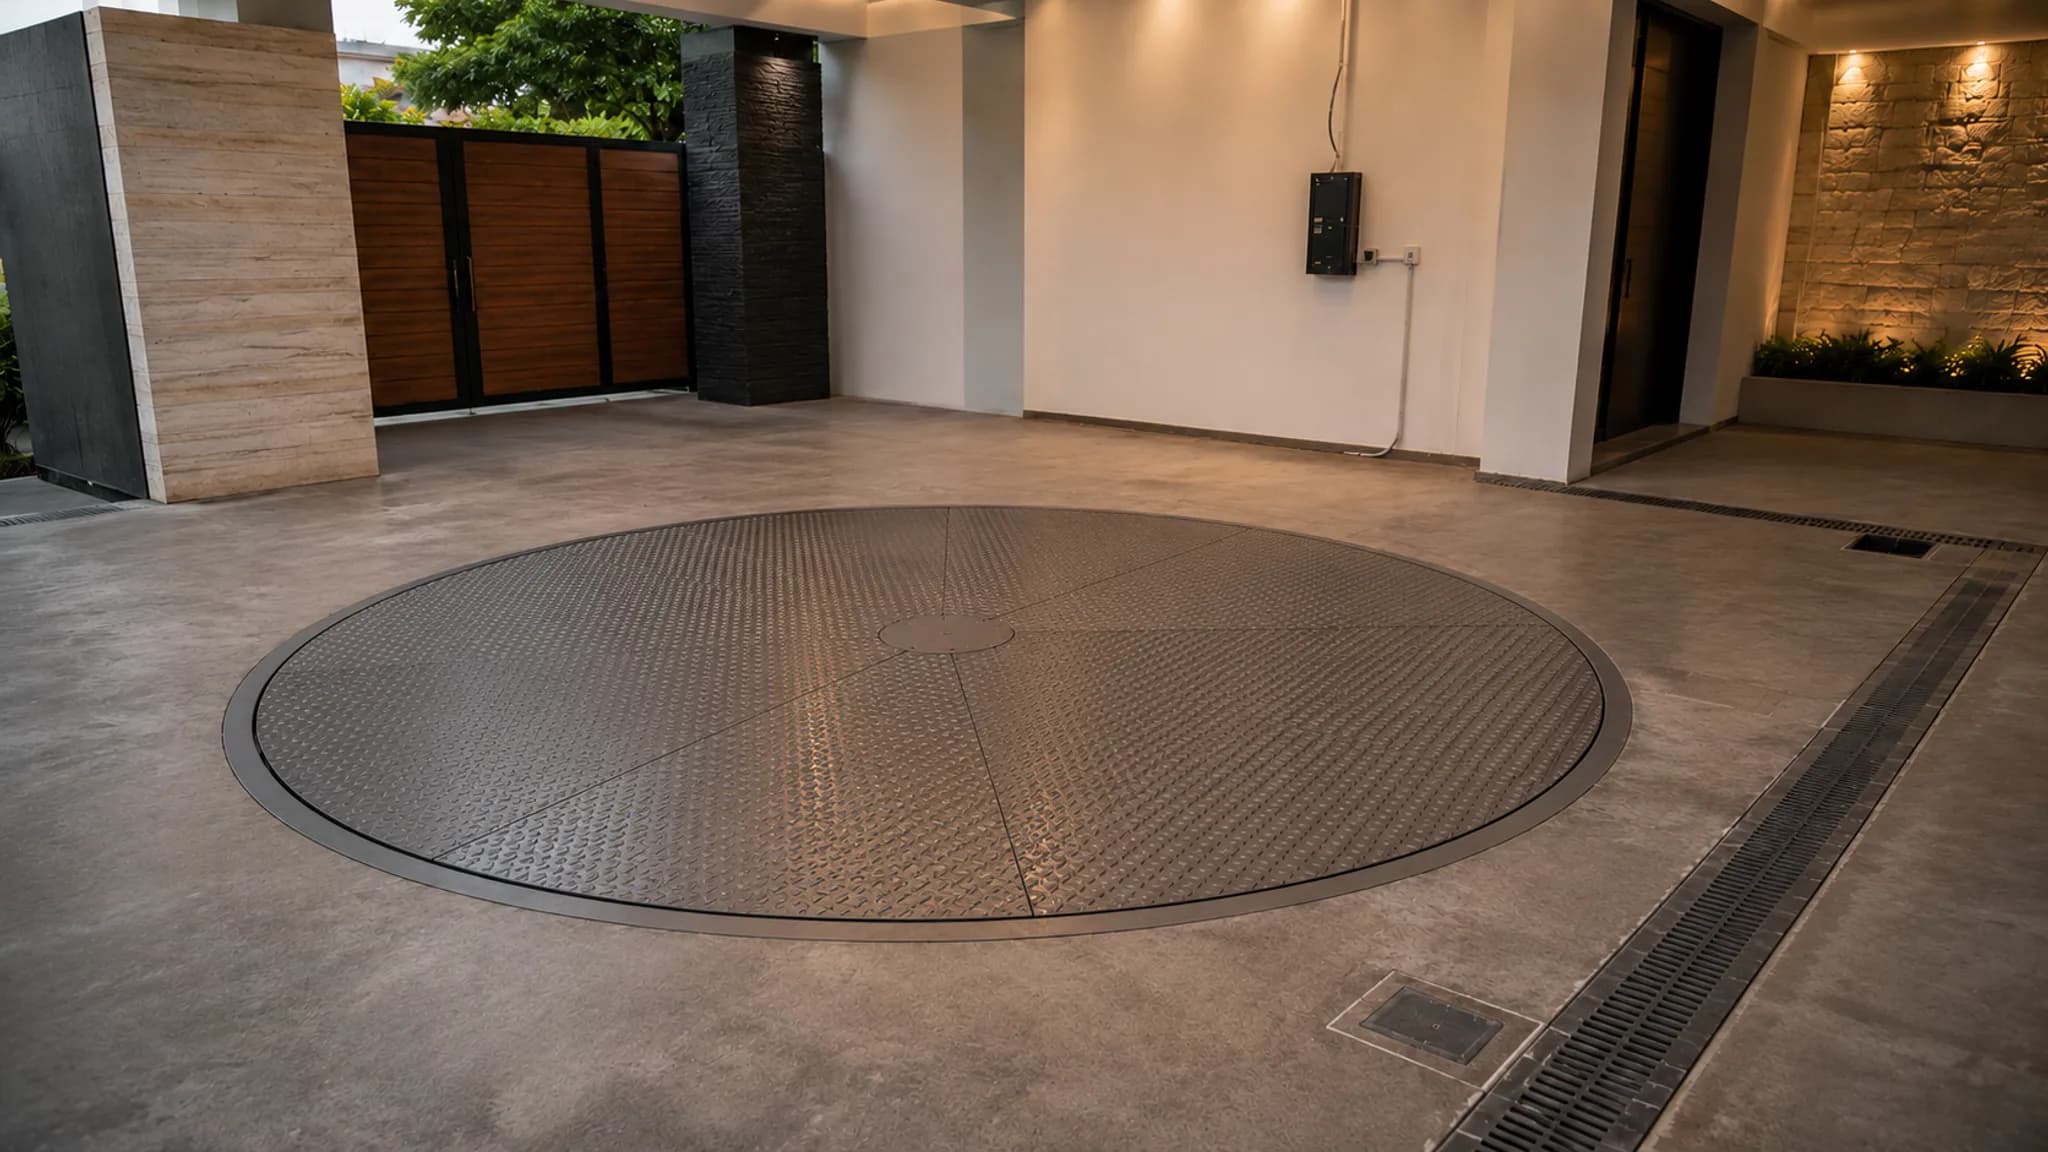
Check the finished floor level, edge clearance and anti-slip platform surface after installation.
Review vehicle position, turning clearance and daily access after the platform is finished.
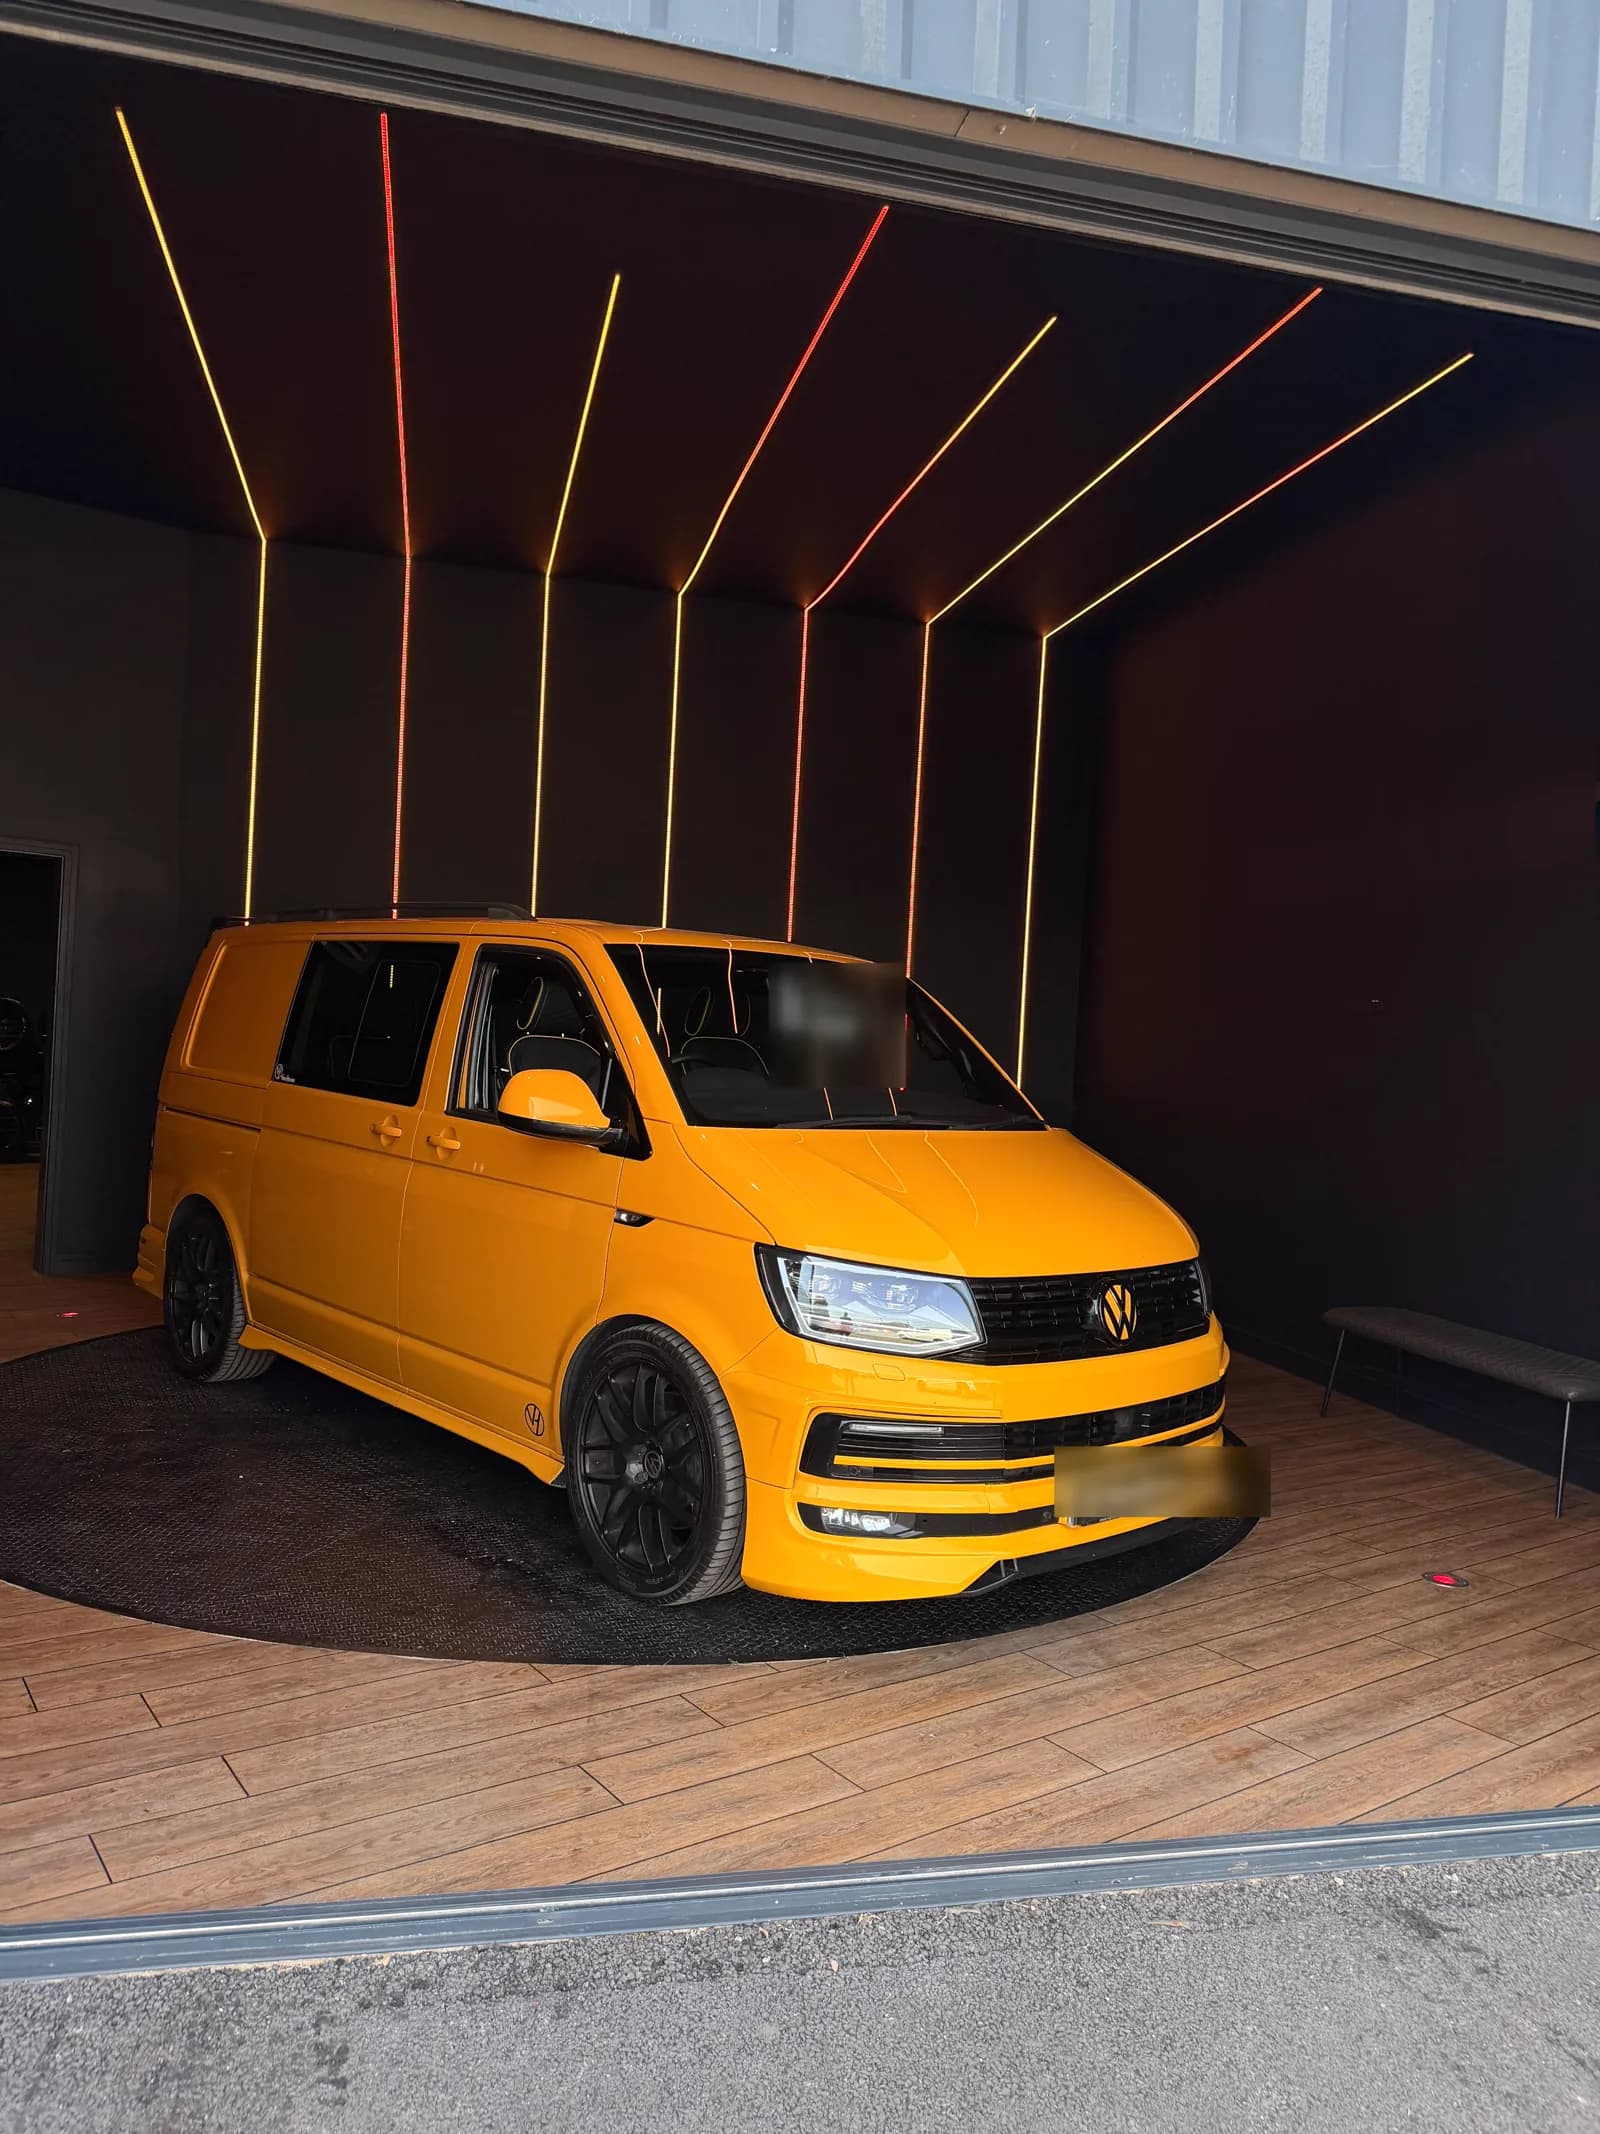
Customer-supplied installation evidence
This completed CTA installation for an Australian customer uses a 4.5 m pit-mounted platform with a 3,000 kg rated load. The customer-supplied photo shows the vehicle positioned on the finished turntable in an indoor automotive showroom.
Customer, business and vehicle-identifying details have been removed for privacy. The vehicle brand shown does not imply endorsement.
Best fit
A pit-mounted car turntable is strongest when the owner, architect or contractor can coordinate civil work before the final floor finish.
Project responsibility
Catalog values support early planning. The approved project drawing, quotation and installation documents govern production and site work.
Vehicle data, approach dimensions, site stage, pit or floor drawing, local power, destination and clear photos of the planned installation area.
The applicable CTA model, planning diameter and load, approved project drawing, equipment scope, packing scope and remote-support documents.
Foundation, reinforcement, pit, drainage, conduit, lifting access and local safety requirements. Electrical work is handled by a qualified electrician.
Send these details before asking for a pit-mounted quotation. The drawing stage is where cost, floor finish and installation risk can be controlled.
Plan it before final concrete and floor finishing. Pit depth, pit diameter, conduit, drainage and cabinet position are much easier to coordinate before the building work is locked.
Indoor dry projects may have different requirements, but outdoor, semi-outdoor and basement projects should review water flow carefully. Standing water in the pit can create installation and maintenance problems.
The work should be handled by trained mechanical installers and a qualified electrician using the approved project drawing and applicable manual. Huanyu can provide project documents and remote guidance, while local civil, electrical and safety compliance remain with the site team.
Related planning pages
This CTA product page owns pit-mounted planning ranges, site limits and quotation readiness. The comparison guide owns only the CTA-versus-CTB decision.
Review pit, concrete, conduit, drainage and electrical preparation.
Compare the surface-mounted alternative for finished floors.
Use the buyer decision guide only when the project is still choosing between CTA and CTB.
Review the main CTA and CTB product directions before sending project details.
Specifications
Only CTA models are shown on this page. The exact model is selected by diameter, load capacity, floor condition and project requirements.
Only CTA rows are shown here so buyers compare the correct installation family. Final model selection is confirmed after reviewing site dimensions, vehicle weight and installation conditions.
| Series | Model | Type | Diameter | Load | Height |
|---|---|---|---|---|---|
| CTA | CTA35-3 | Pit-mounted | 3.5m | 3000kg | 250mm |
| CTA | CTA40-3 | Pit-mounted | 4.0m | 3000kg | 250mm |
| CTA | CTA45-3 | Pit-mounted | 4.5m | 3000kg | 250mm |
| CTA | CTA45-4 | Pit-mounted | 4.5m | 4000kg | 250mm |
| CTA | CTA50-4 | Pit-mounted | 5.0m | 4000kg | 250mm |
| CTA | CTA60-5 | Pit-mounted | 6.0m | 5000kg | 250mm |
| CTA | CTA65-5 | Pit-mounted | 6.5m | 5000kg | 250mm |
Project proof
Customer project images are anonymized before use and can support trust during model and installation discussions.
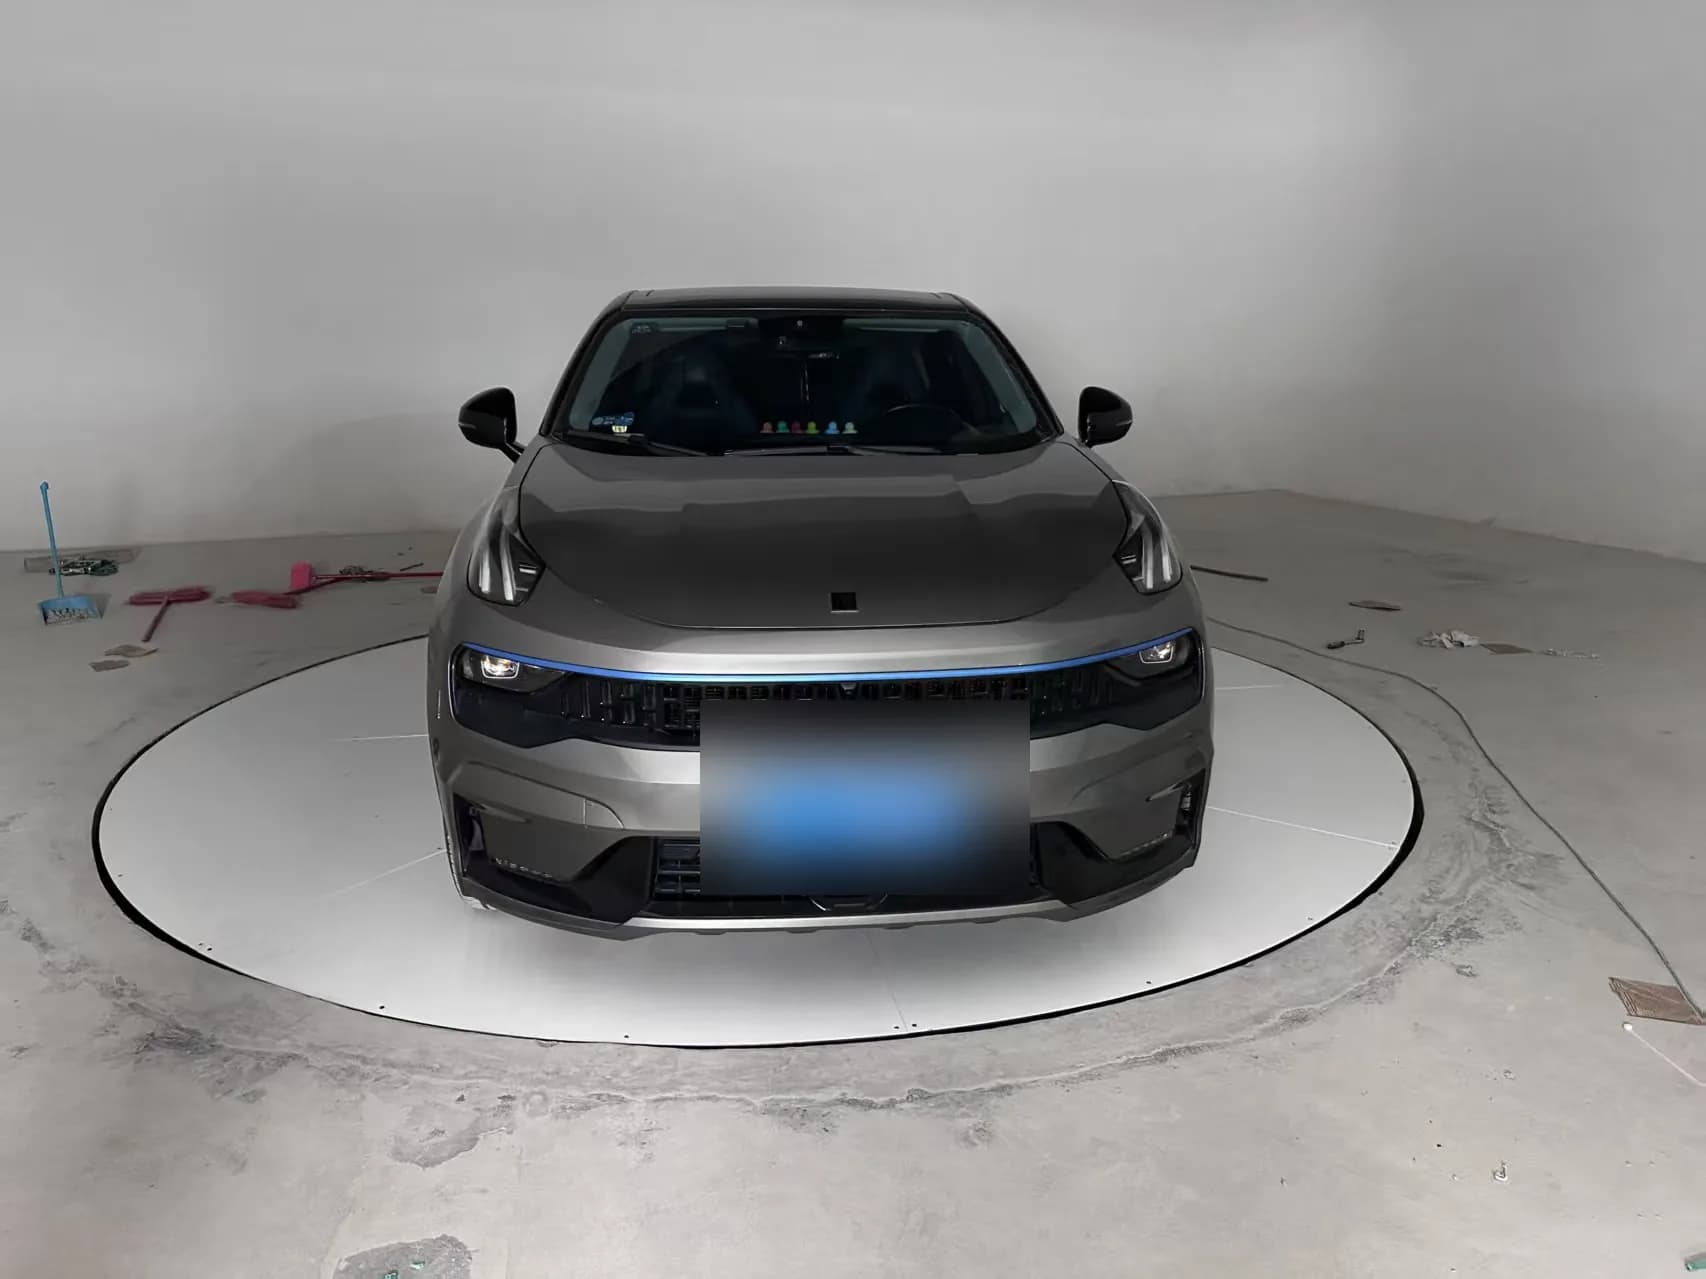
Privacy-masked project photo after installation, showing a flush white platform and vehicle positioning.

The completed turntable supports stable vehicle rotation for display and daily access.
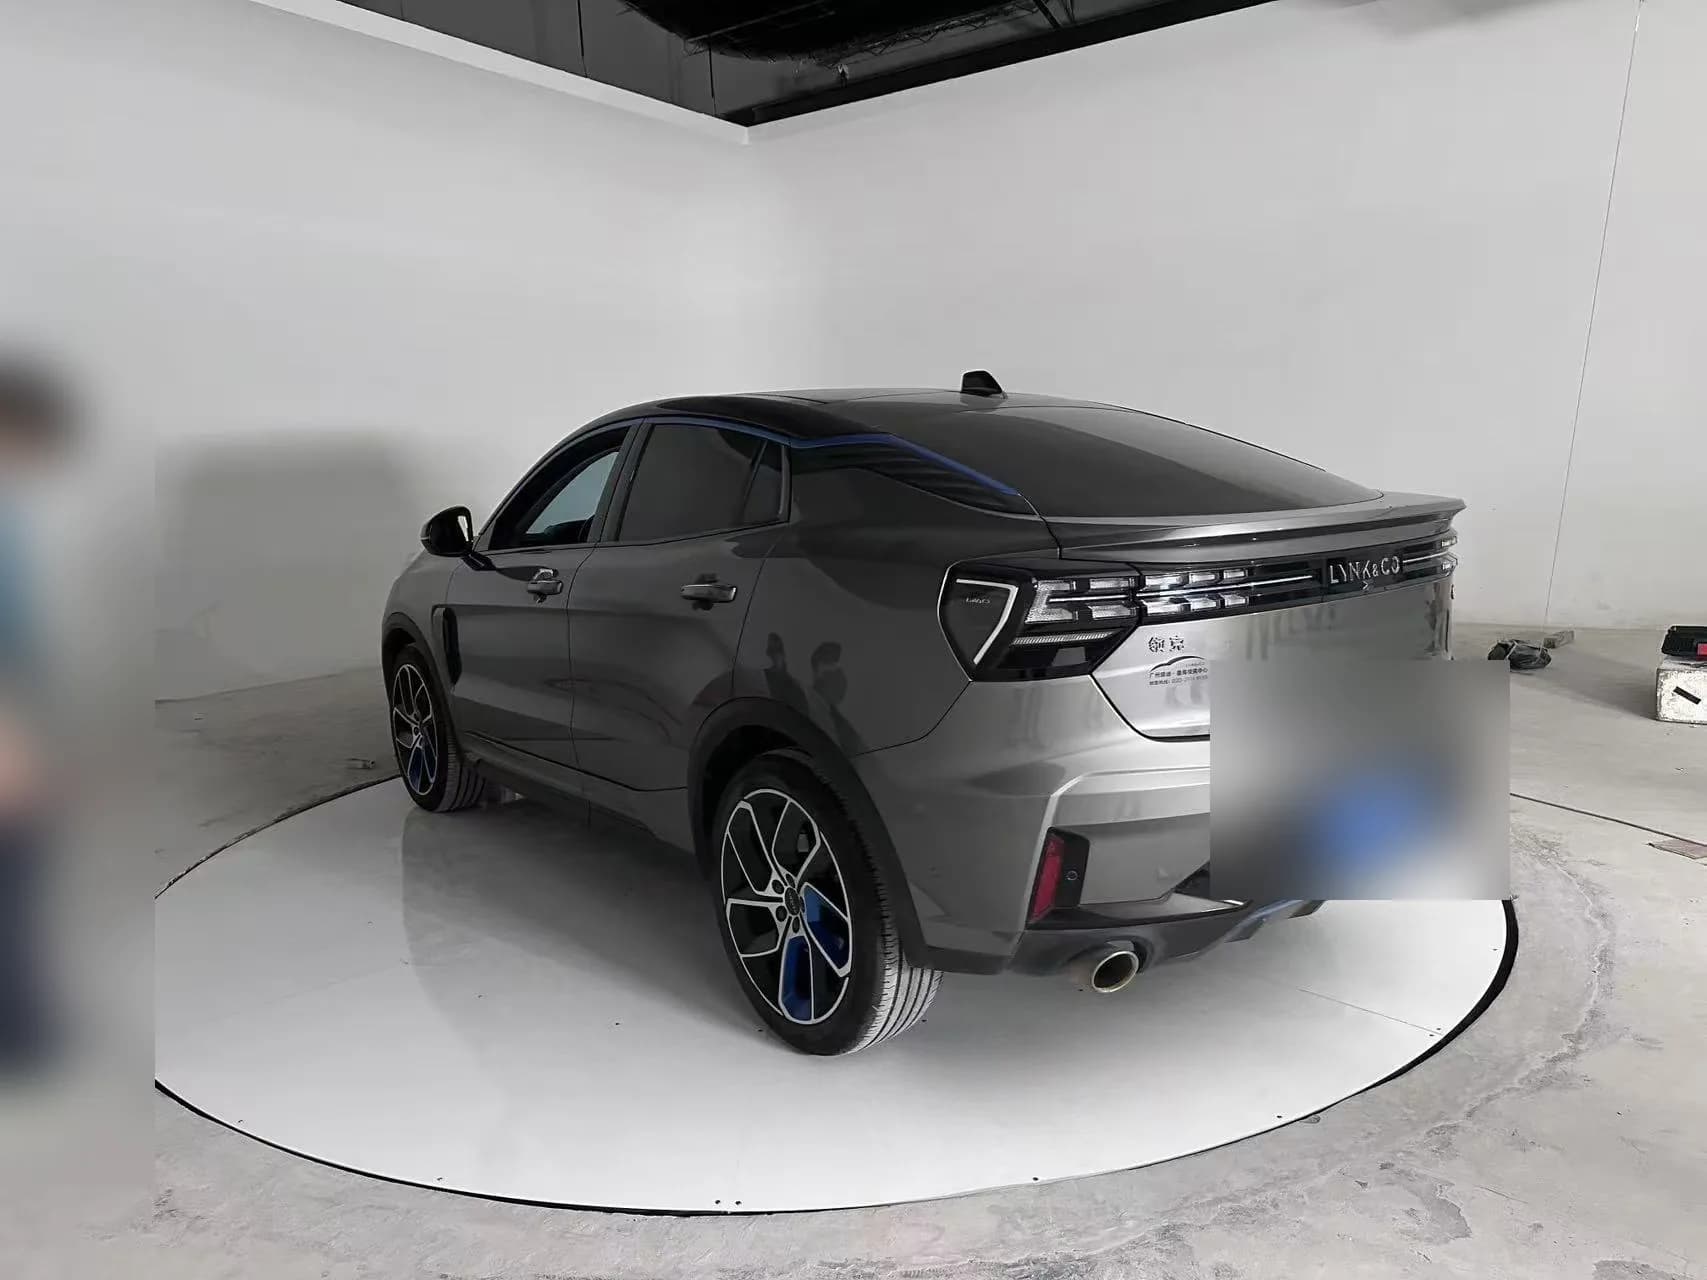
Customer vehicle and site media are anonymized before publication to protect project privacy.
Commercial terms
These notes help buyers understand the usual quotation process. Final commercial terms are confirmed in each quotation, proforma invoice or signed contract.
Quotation validity is stated on each offer because raw material, exchange rate and freight conditions can change.
Standard payment term is 50% deposit after order confirmation and 50% balance before shipment, unless the final quotation, PI or contract states otherwise.
EXW, FOB, CIF and DDP quotations can be prepared according to destination and service scope.
The complete machine is covered by a one-year warranty. Final warranty scope and service details follow the quotation, PI or contract.
Drawings, manuals, videos and remote technical support can be provided. On-site service is quoted separately.
Project quotation
Send the diameter, vehicle weight, installation type and destination country. Huanyu will prepare a project-based quotation.