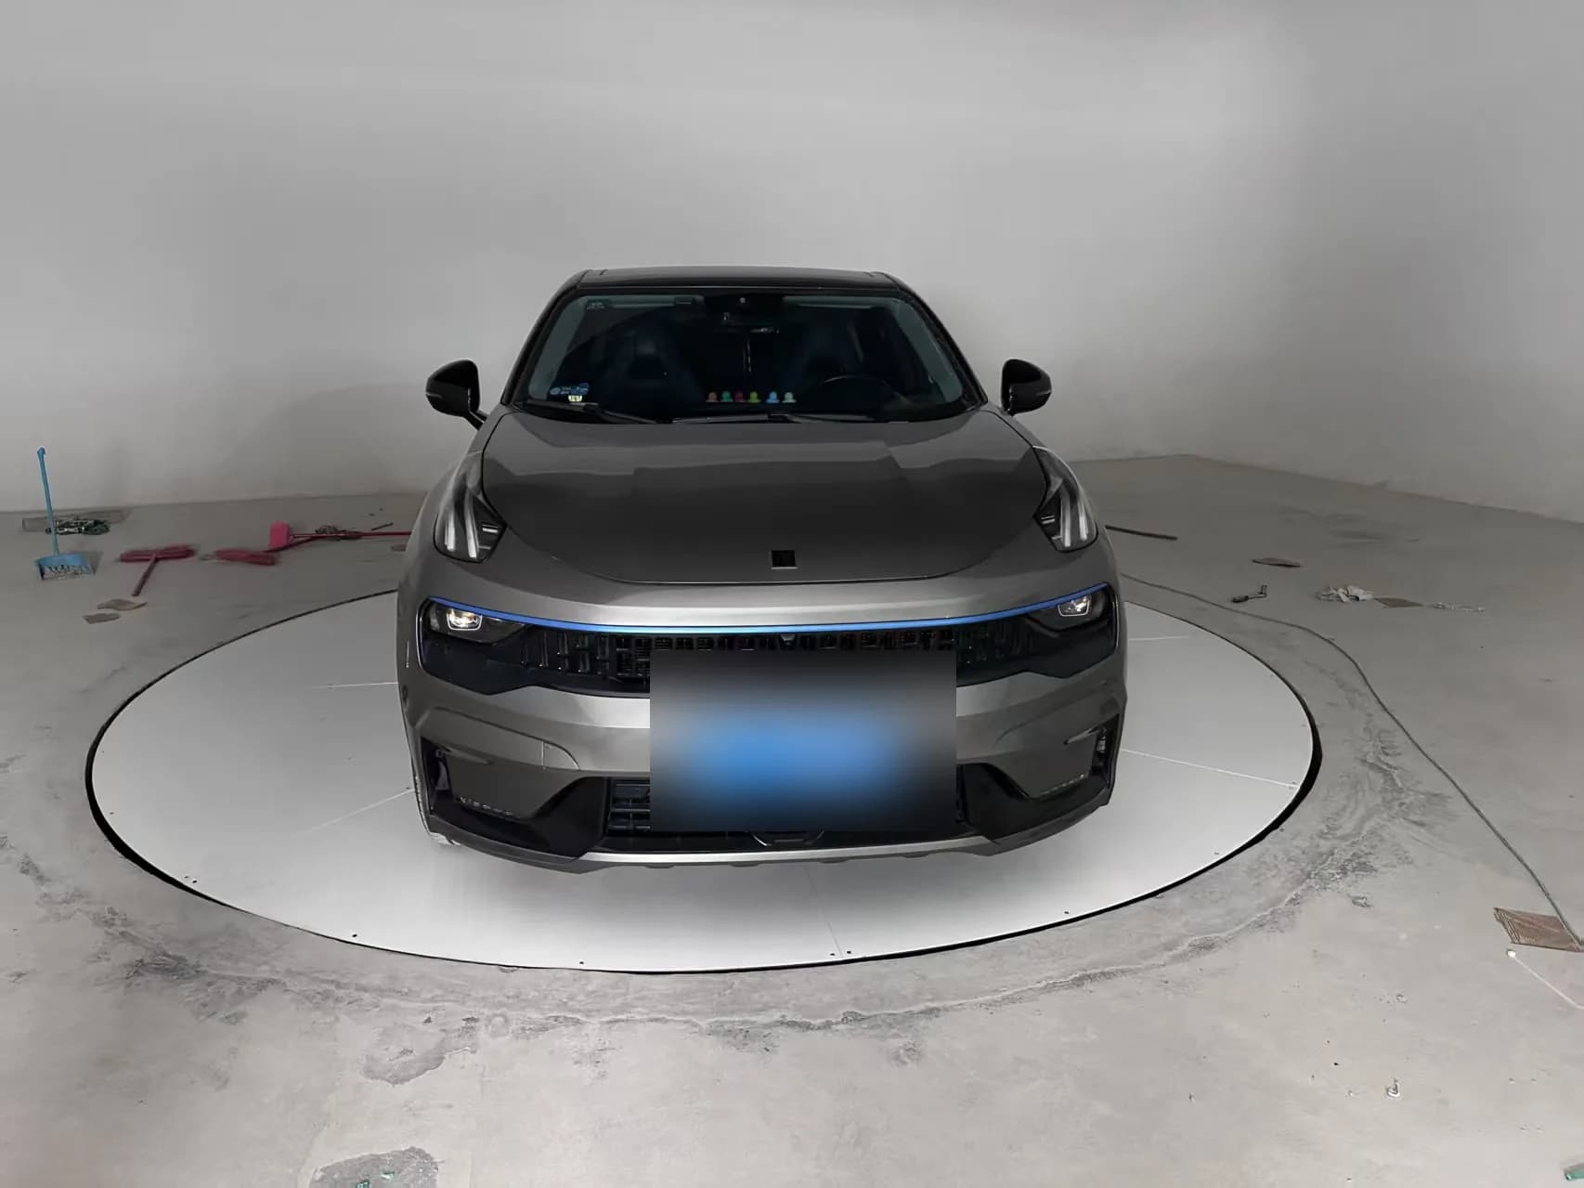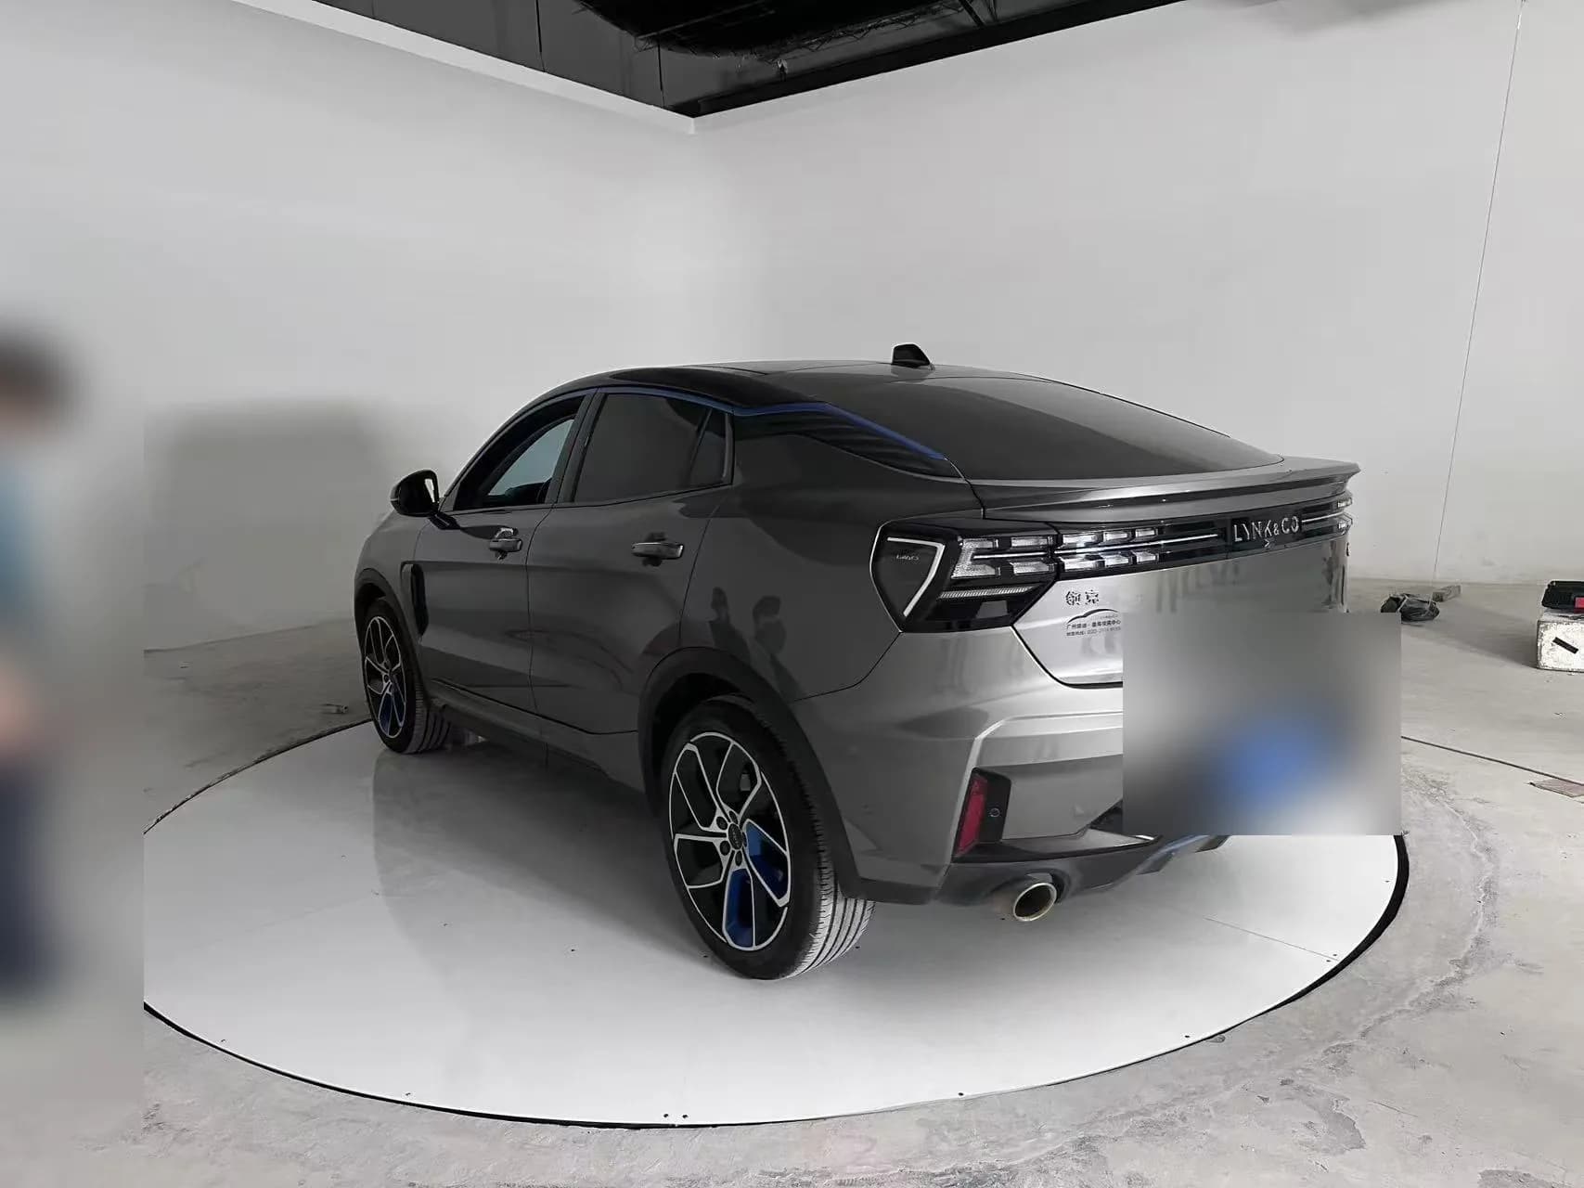
Huanyu Parking
Car Turntable Installation Guide

Civil work and electrical preparation

Car Turntable Installation Guide

Plan a car turntable installation for CTA pit-mounted or CTB pitless projects. Check pit or floor preparation, concrete, drainage, conduit, voltage, cabinet position and the details needed for quote review.

Quick Project Review

Start with the facts you already know

Name, country, application and one reply channel are enough to start. Vehicle, site and installation details can be added now or in the follow-up.

Submit now if you only know the application and country. We can ask for dimensions, drawings and site photos in the reply. Please leave either email or WhatsApp / phone so the sales team can contact you.

Optional project details

Quick facts

Car Turntable Installation Guide key facts

Key information for early model selection before Huanyu reviews the site, vehicle data and installation conditions.

Main topic
Car turntable installation preparation
Pit-mounted planning
Catalog reference: 250 mm finished pit; approved drawing governs
Foundation planning
Catalog reference: 200 mm C30+ base; local structural review governs
Water control
Plan drainage for outdoor, basement and other wet-area projects
Electrical inputs
Confirm voltage, frequency, phase, conduit and cabinet position
Before quotation
Share vehicle data, approach, floor or pit condition, drawings and photos

Fast installation review

Send the site details that decide the installation method

Send diameter, vehicle model, floor or pit condition, voltage, destination country and site photos for quote review. This is faster than asking for a generic price because Huanyu can compare CTB pitless and CTA pit-mounted options around the real site.

What to send first

Target diameter or available turning area
Vehicle model, wheelbase, gross weight and ground clearance
Pitless CTB or pit-mounted CTA preference, if already known
Floor or pit condition, voltage, finish and control preference
Destination country, delivery city or port, site photos and drawing

Architects & contractors

A shared installation planning pack

Help a buyer, architect, civil contractor, electrical contractor and equipment supplier agree the site inputs before final drawings and quotation.

This brief is for planning only. The approved project drawing, quotation and local code requirements govern final dimensions, loads, interfaces and installation work.

1. Start with the vehicle and the site

A useful installation review starts with the largest vehicle and the real site constraints, not with a guessed platform diameter.

  • Record the largest expected vehicle: overall length, width, wheelbase, ground clearance and operating weight.
  • Confirm approach direction, gate and door clearances, usable turning envelope and finished-floor level.
  • Identify whether the project is a new build, renovation or retrofit, and whether a pit is acceptable.
  • Share measured site dimensions, photos and available CAD or PDF drawings before final selection.
2. Select a planning direction - not a final model

Two common planning directions have different civil interfaces. Final selection remains subject to project review.

Planning directionTypical site interfaceReview first
CTA / pit-mounted directionPlatform is planned around a prepared pit so the finished surface can align with the surrounding floor.Pit geometry, structural support, drainage, conduit route and finished-floor tolerance.
CTB / surface-mounted directionPlatform is planned above the existing floor when a new pit is impractical or undesirable.Floor flatness and capacity, access transition, edge treatment, cable route and clear height.
3. Civil works: pit, floor and drainage

The local project team should resolve civil conditions before equipment arrives.

  • Pit-mounted direction: wait for the approved project drawing before forming the pit, anchors, recesses or embedded items.
  • Surface-mounted direction: verify the existing floor is flat, stable and suitable for the selected arrangement.
  • Set the intended finished-floor level and any surface finish early; do not assume generic tolerances.
  • Provide a drainage route where water may enter the installation area. The local designer determines the lawful discharge method.
  • Keep water, debris and uncontrolled site work away from equipment, cabling and control locations during installation.
4. Electrical and control interface

Electrical inputs must be confirmed for the actual project and local rules.

  • Confirm the available supply, voltage, frequency, phase and earthing arrangement with a qualified local electrician.
  • Agree the cable and conduit route, isolator location, control location and protection requirements before closing civil work.
  • Keep power and control routing accessible for installation, inspection and future maintenance.
  • Do not energize or commission the equipment until mechanical installation and project-specific electrical checks are complete.
5. Packing, unloading and installation readiness

Delivery planning is part of installation planning. Confirm access and lifting responsibilities before dispatch.

  • Confirm packing list, package dimensions and weights for the selected project before arranging transport or lifting.
  • Check truck access, unloading area, crane or forklift suitability, lifting route and temporary storage conditions.
  • Do not lift from unapproved points or unpack in an area exposed to avoidable water, impact or contamination.
  • Complete pit/floor, drainage, conduit and power preparation before the installation team mobilizes.
  • Agree who receives, counts and protects packages, and who records any transport damage.
6. Responsibility matrix

The following is a planning allocation. The project contract and approved documents must assign final responsibility.

WorkstreamBuyer / project leadLocal architect / civilLocal electricalInstaller / mechanicalHuanyu / supplier
Vehicle and use briefOwn / approveReviewInput if neededInput if neededReview and advise
Site measurement and accessCoordinateOwn / verifyVerify electrical accessVerify install accessReview submitted information
Pit, slab, floor and drainageApprove scopeDesign / execute locallyCoordinate conduitCheck readinessProvide project interface information
Power, protection and earthingApprove scopeCoordinateDesign / execute locallyCoordinateProvide project electrical requirements
Packing, freight and unloadingCoordinate destinationConfirm site accessNot normally ownerPlan lifting / receiptProvide project packing information
Mechanical installationProvide accessConfirm civil handoverCoordinate power readinessExecute per agreed scopeProvide project instructions / support per contract
Commissioning and handoverWitness / acceptClose civil itemsComplete electrical checksComplete mechanical checksSupport per agreed project scope
7. Send the right information for drawing review

A short initial request is enough. Detailed files can be exchanged after the project route is confirmed.

Send Site / Pit Photos

Start with the project request form, then use the agreed email or WhatsApp route for files.

Email CAD / PDF

State that drawings are available in the request form; exchange CAD or PDF by the agreed email route after reply.

Request Drawing Review

Submit the largest vehicle, site stage and known constraints through the project request form.

The website form accepts a short project brief, not file uploads. Share drawings and photos through the email or WhatsApp route agreed with your project contact. Remove unrelated personal or confidential information before sharing.

8. Pre-installation handover checkpoint

Use this checkpoint before installation mobilization and again before commissioning.

  • Largest vehicle and intended operating use confirmed
  • Approved project drawing and quotation identified as governing documents
  • Pit or surface-mounted planning direction confirmed
  • Pit/slab/floor readiness checked against the approved project drawing
  • Drainage route and finished-floor interface confirmed
  • Power, earthing, protection, isolator and cable route confirmed by local electrical party
  • Packing list, unloading equipment, lifting route and temporary storage confirmed
  • Mechanical installer, local contractors and project lead have a shared responsibility list
  • Photos and drawings routed through agreed email or WhatsApp channels
  • No commissioning until mechanical and electrical checks are complete

Pre-shipment inspection: equipment and handover

Watch the finished platform rotate and review the inspection photographs. The labelled photo sections document equipment details; they do not show operating footage or a completed customer installation.

Real supplied footage and inspection photographs, with AI-generated English narration. Open on YouTube.

Compare the car turntable product families, then review quotation scope and cost factors with your site team.

Project review

Site details Huanyu reviews before quotation

Huanyu confirms the final design after reviewing the site, vehicle data, destination country and installation preference.

CTA catalog references support early pit and concrete planning; approved project drawings govern construction
Pit center, depth, conduit, drainage and finished-floor level are checked before installation
Voltage, frequency, phase, cabinet position and cable route are confirmed for the project
Outdoor and basement projects need a drainage plan that avoids standing water
CTB pitless projects still need floor flatness, ramp and vehicle clearance review
Applicable installation steps follow the approved model drawing and manual, not a generic web diagram
Site photos, vehicle data, approach direction, destination and support scope are confirmed before production

Short answer

A car turntable installation starts with the site, not the product code

For pit-mounted CTA projects, confirm the pit, concrete, drainage, conduit and cabinet position before production. For pitless CTB projects, confirm the finished floor, ramp space, vehicle clearance, power route and drainage before shipment.

Pit drawings before concrete

Many installation pages mention a pit, but buyers still need to know when the pit drawing, diameter, depth, cabinet side and finished floor level should be confirmed.

Pitless is not zero planning

Surface-mounted CTB projects avoid a deep foundation pit, but the floor, ramp area, vehicle clearance, cable route and drainage still need to be reviewed.

Export support scope

Overseas buyers need drawings, manuals, photos, videos and remote guidance, while local civil, electrical and safety checks remain the responsibility of the site team.

Installation quote input checklist

Send these details before asking Huanyu to confirm the model, drawing and installation support scope.

Largest vehicle make/model or its length, width, wheelbase, weight and ground clearance
Available circular area, entrance clear width and vehicle approach direction
CTA pit-mounted or CTB pitless preference
Current project stage: finished floor, renovation, new-build or drawing stage
Concrete condition, pit/floor flatness, drainage route and cabinet side
Voltage, frequency, phase, conduit route, cable protection and control method
Surface finish, ramp tolerance, outdoor exposure and maintenance access
Destination country, trade term, site photos and a CAD plan, marked sketch or pit drawing

Evidence-backed project handoff

Separate factory support from local site responsibility

A useful installation review names what the buyer sends, what Huanyu confirms and what the local team must verify. It also fixes the packing and unloading scope before the machine reaches site.

What the buyer or site team sends

Vehicle data, approach direction, floor or pit condition, local power, destination, site photos and a marked plan, CAD file or hand sketch.
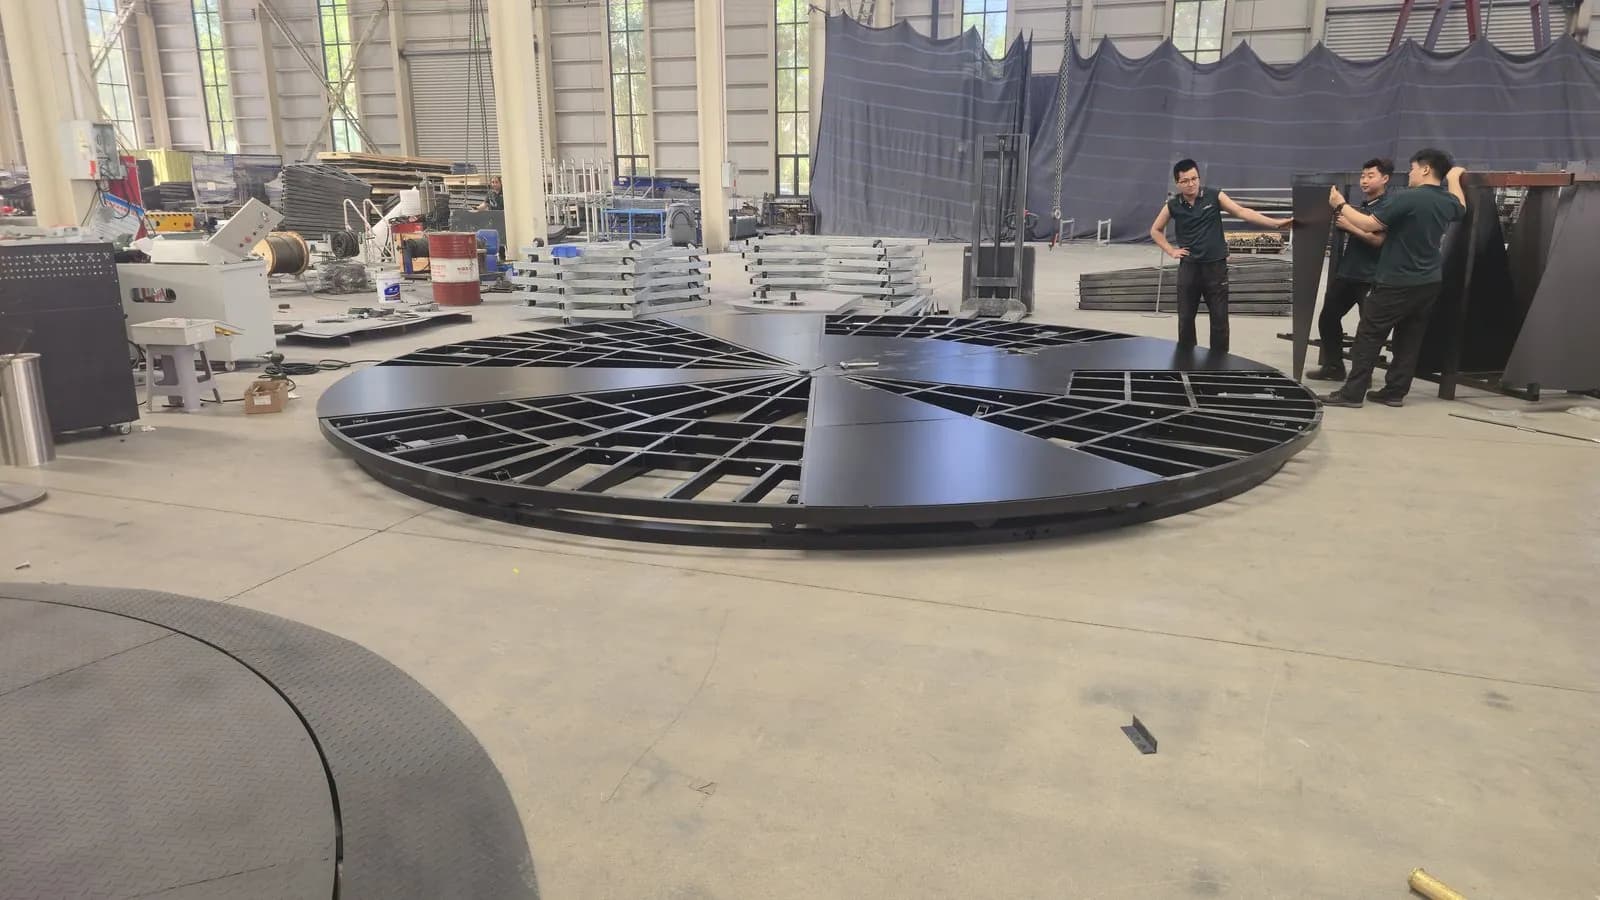
What Huanyu confirms for the project

The applicable model, approved project drawing, equipment and packing scope, installation documents and remote technical-support scope. Project documents take priority over catalog references.

What the local contractor verifies

Foundation or slab, pit, drainage, conduit, lifting access and local safety requirements. Mechanical work needs trained installers; electrical work needs a qualified electrician.

Why packing belongs in the review

Module split, unloading access and included accessories can change freight and on-site work. Confirm the packing and installation scope in the quotation before shipment.

4.5 m CTA pit-mounted car turntable installed in an Australian automotive showroom

Customer-supplied installation evidence

A finished installation photo needs site context to support a useful review

This privacy-masked photo shows a completed 4.5 m CTA pit-mounted turntable with a 3,000 kg rated load in an Australian automotive showroom. It confirms the installed setting, but it does not replace the project drawing, vehicle data or local site checks.

One marked site plan

Use a CAD plan, floor plan or legible hand sketch. Mark the entrance, gate or garage door, nearby walls and columns, proposed turntable center, available clear circle, vehicle approach arrow and key dimensions.

One clear opening measurement

Photograph the narrowest gate or garage opening straight on. Keep both ends of the tape visible and the number readable; include clear width and, when access height matters, clear height.

Two site-condition views

Take one wide photo from the vehicle approach and one floor or pit photo. Show slope, finished-floor edges, drains, conduit, cabinet side and fixed obstacles without hiding the surrounding route.

Largest vehicle data

Send the vehicle model or a dimension sheet with length, width, wheelbase, gross weight and ground clearance. A screenshot of a reliable manufacturer specification is acceptable when the values are legible.

Before sending, hide names, faces, phone numbers, email addresses, exact street addresses, vehicle plates or VINs, order numbers, prices and unrelated paperwork. Do not send private chat screenshots unless every identifying detail is removed and publication use is approved.

Customer, business and vehicle-identifying details have been removed for privacy. The vehicle brand shown does not imply endorsement.

Drawing-based installation notes

Foundation, conduit, drainage and clearance should be confirmed before production

Reference drawings show how the pit, concrete, PVC conduit, drainage and turntable clearance are planned. The final drawing is confirmed according to the project model and site.

The CTA catalog planning reference uses a 250 mm finished pit depth; the approved project drawing governs the site work.
The catalog pit-diameter reference is the platform diameter plus 30-40 mm, with circularity checked against the approved drawing.
A 200 mm concrete base with C30 or higher concrete is a catalog planning reference, not a substitute for local structural design.
Check pit level, circularity and foundation tolerances against the approved drawing before permanent fixing.
The catalog planning reference includes a 50 mm conduit; the final route and size follow the approved electrical drawing and local electrician.
Outdoor, semi-outdoor and basement installations need a drainage route that keeps standing water away from mechanical and electrical parts.
Pit edge protection rings help reduce concrete edge damage when vehicles drive on and off the turntable.

CTA pit-mounted visual references

Pit, conduit, edge protection and finished-floor details

Use these visuals as planning references when discussing pit-mounted CTA preparation with a local builder or installer.
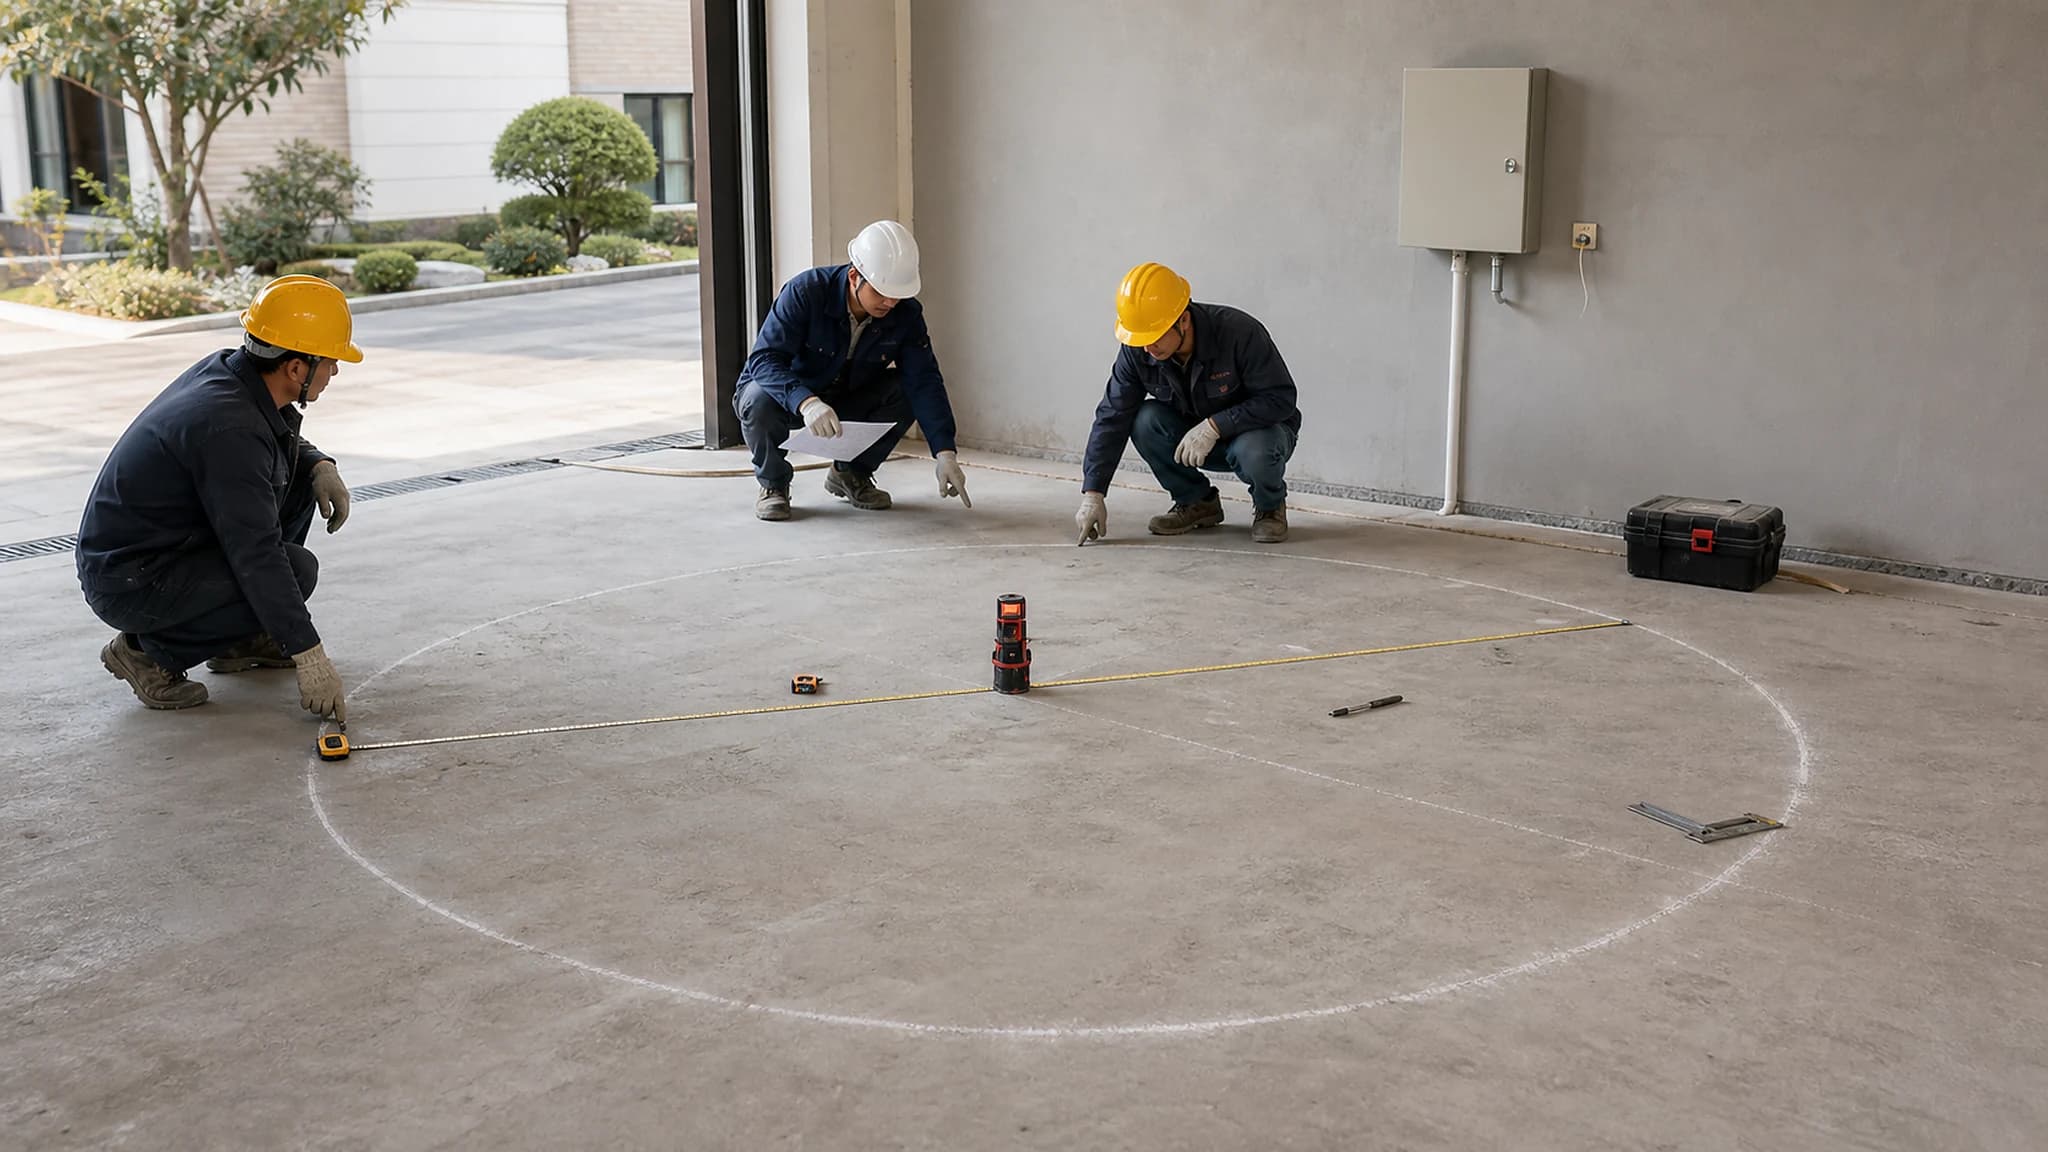
CTA pit-mounted turntable site preparation reference with marked platform circle

Site preparation

Use drawings and site measurements to confirm the circle, vehicle approach and cabinet side.
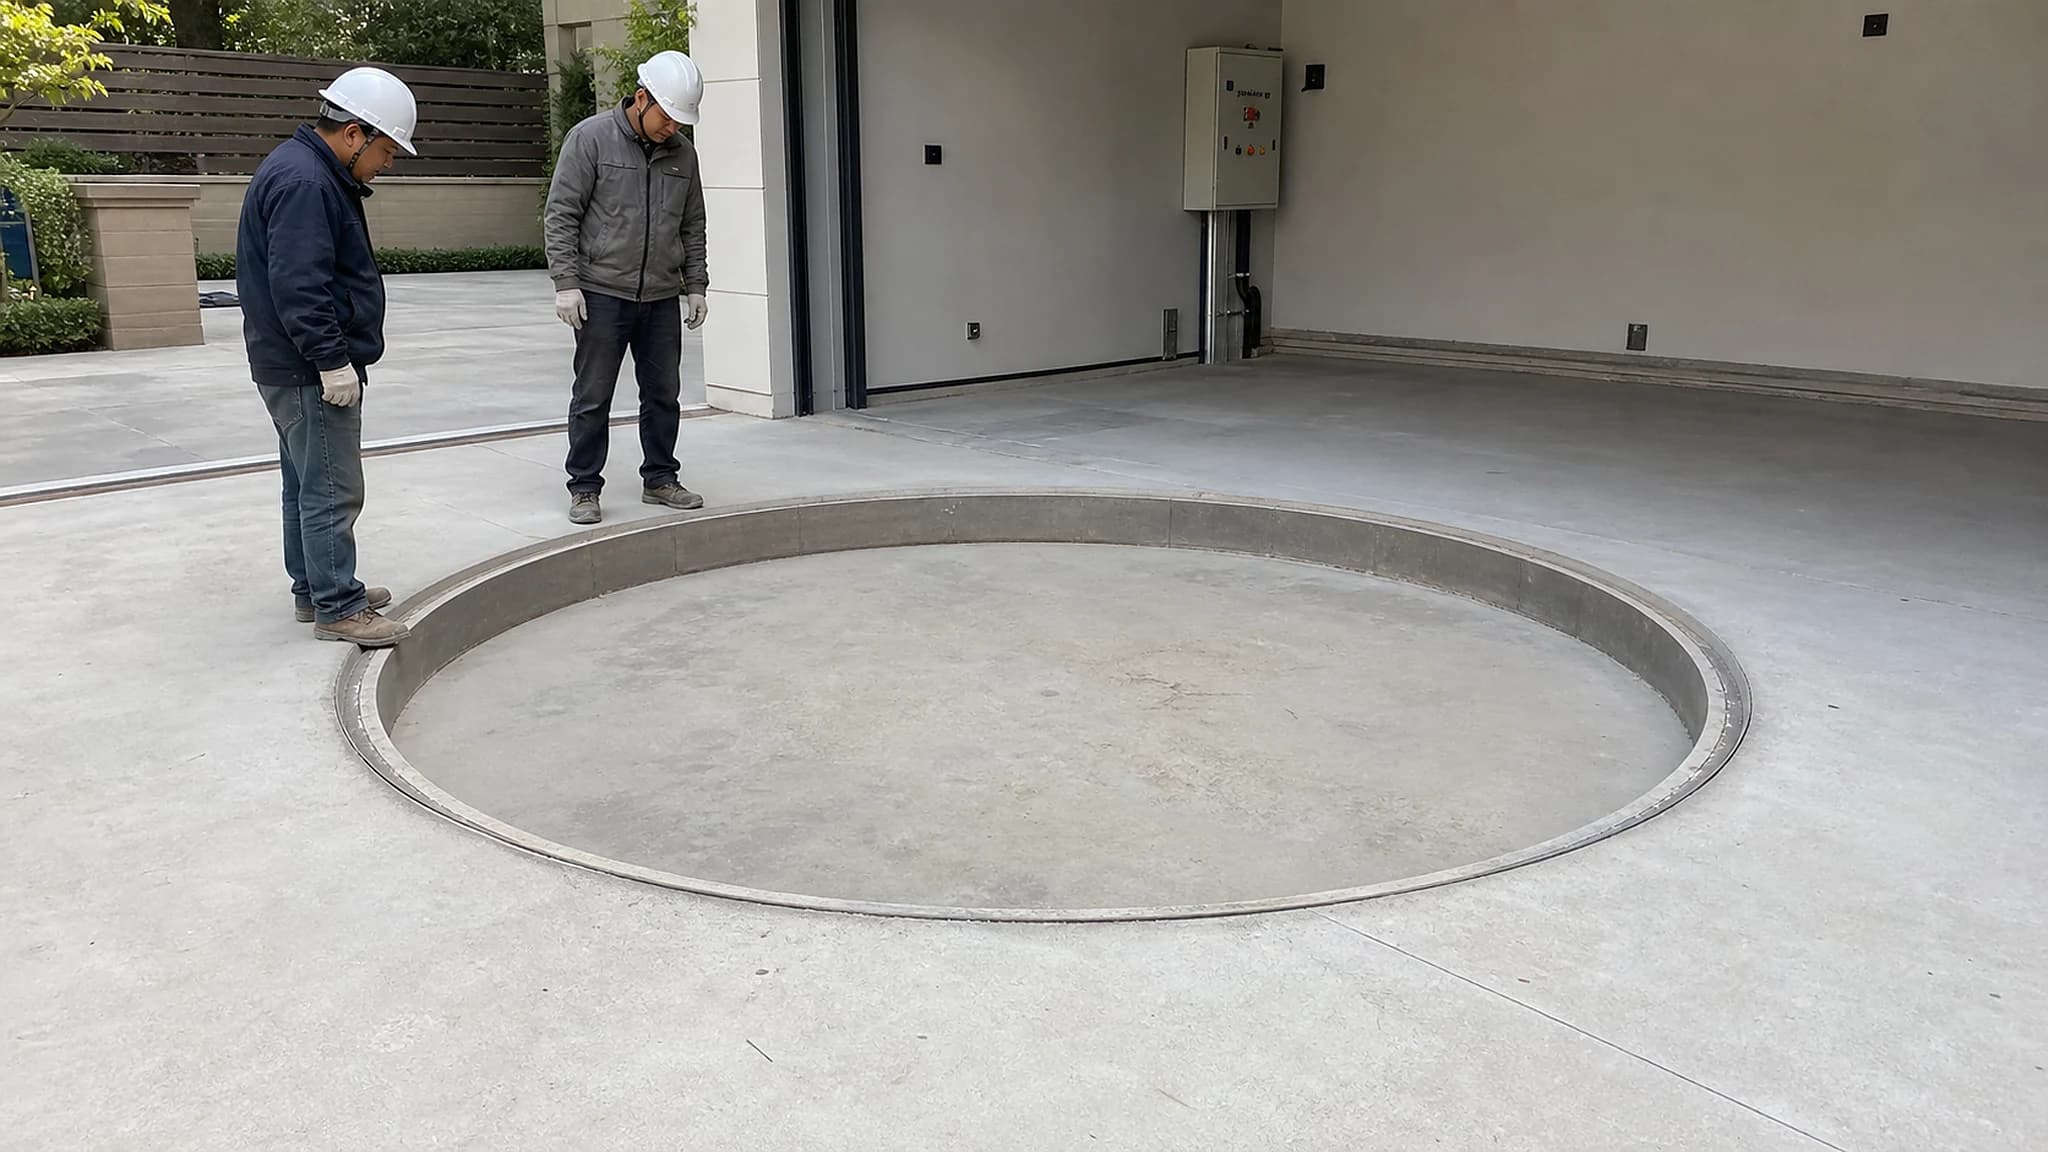
CTA pit-mounted turntable shallow foundation pit preparation reference

Foundation pit

The pit depth, circularity and finished floor level need to match the confirmed model drawing.
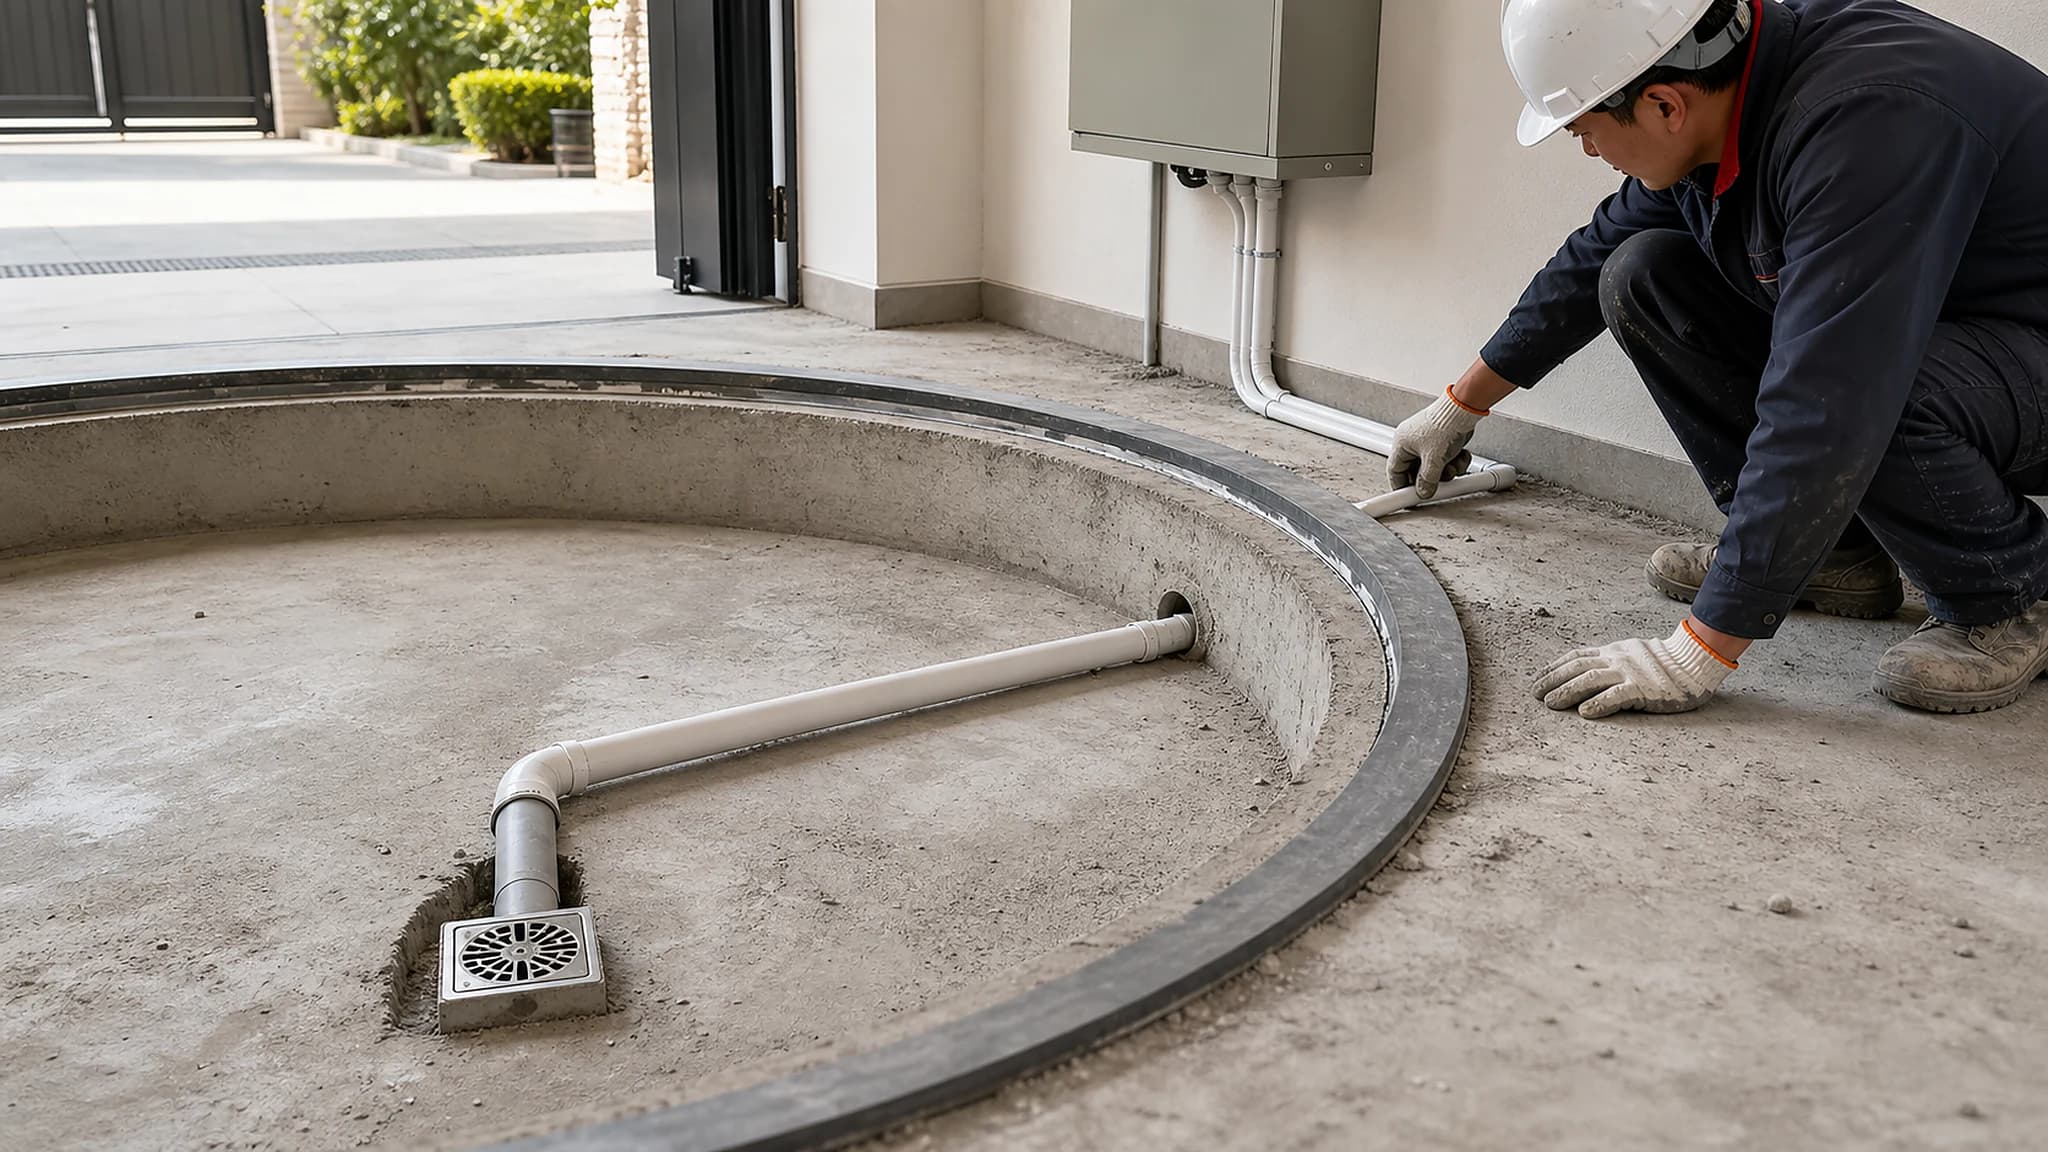
CTA pit-mounted turntable PVC conduit and drainage planning reference

Conduit and drainage

Plan electrical conduit and water outlet routes before the pit is closed by finish work.
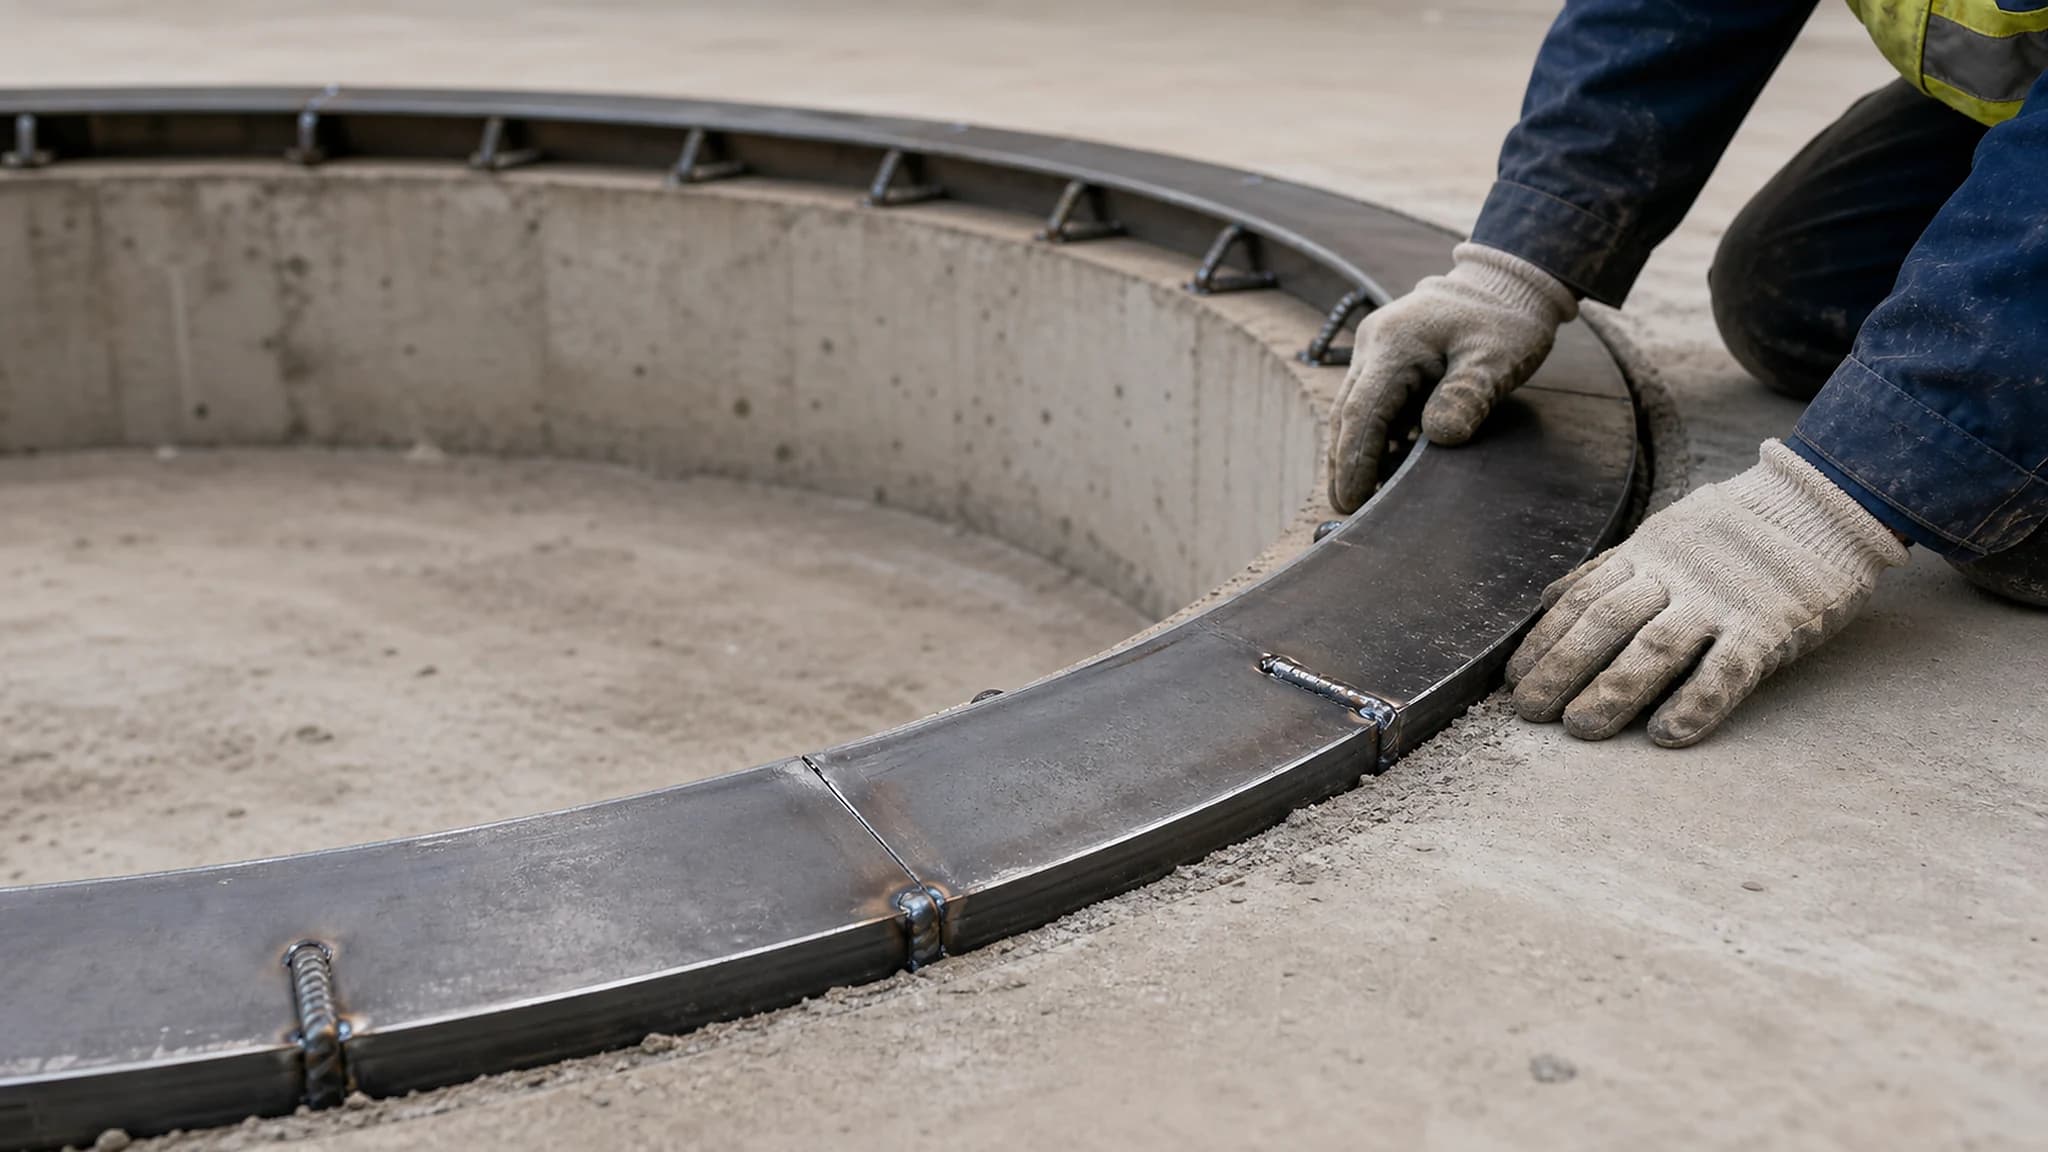
CTA pit-mounted turntable pit edge protection ring installation reference

Edge protection

A protected pit edge helps reduce concrete damage when vehicles enter and leave the platform.
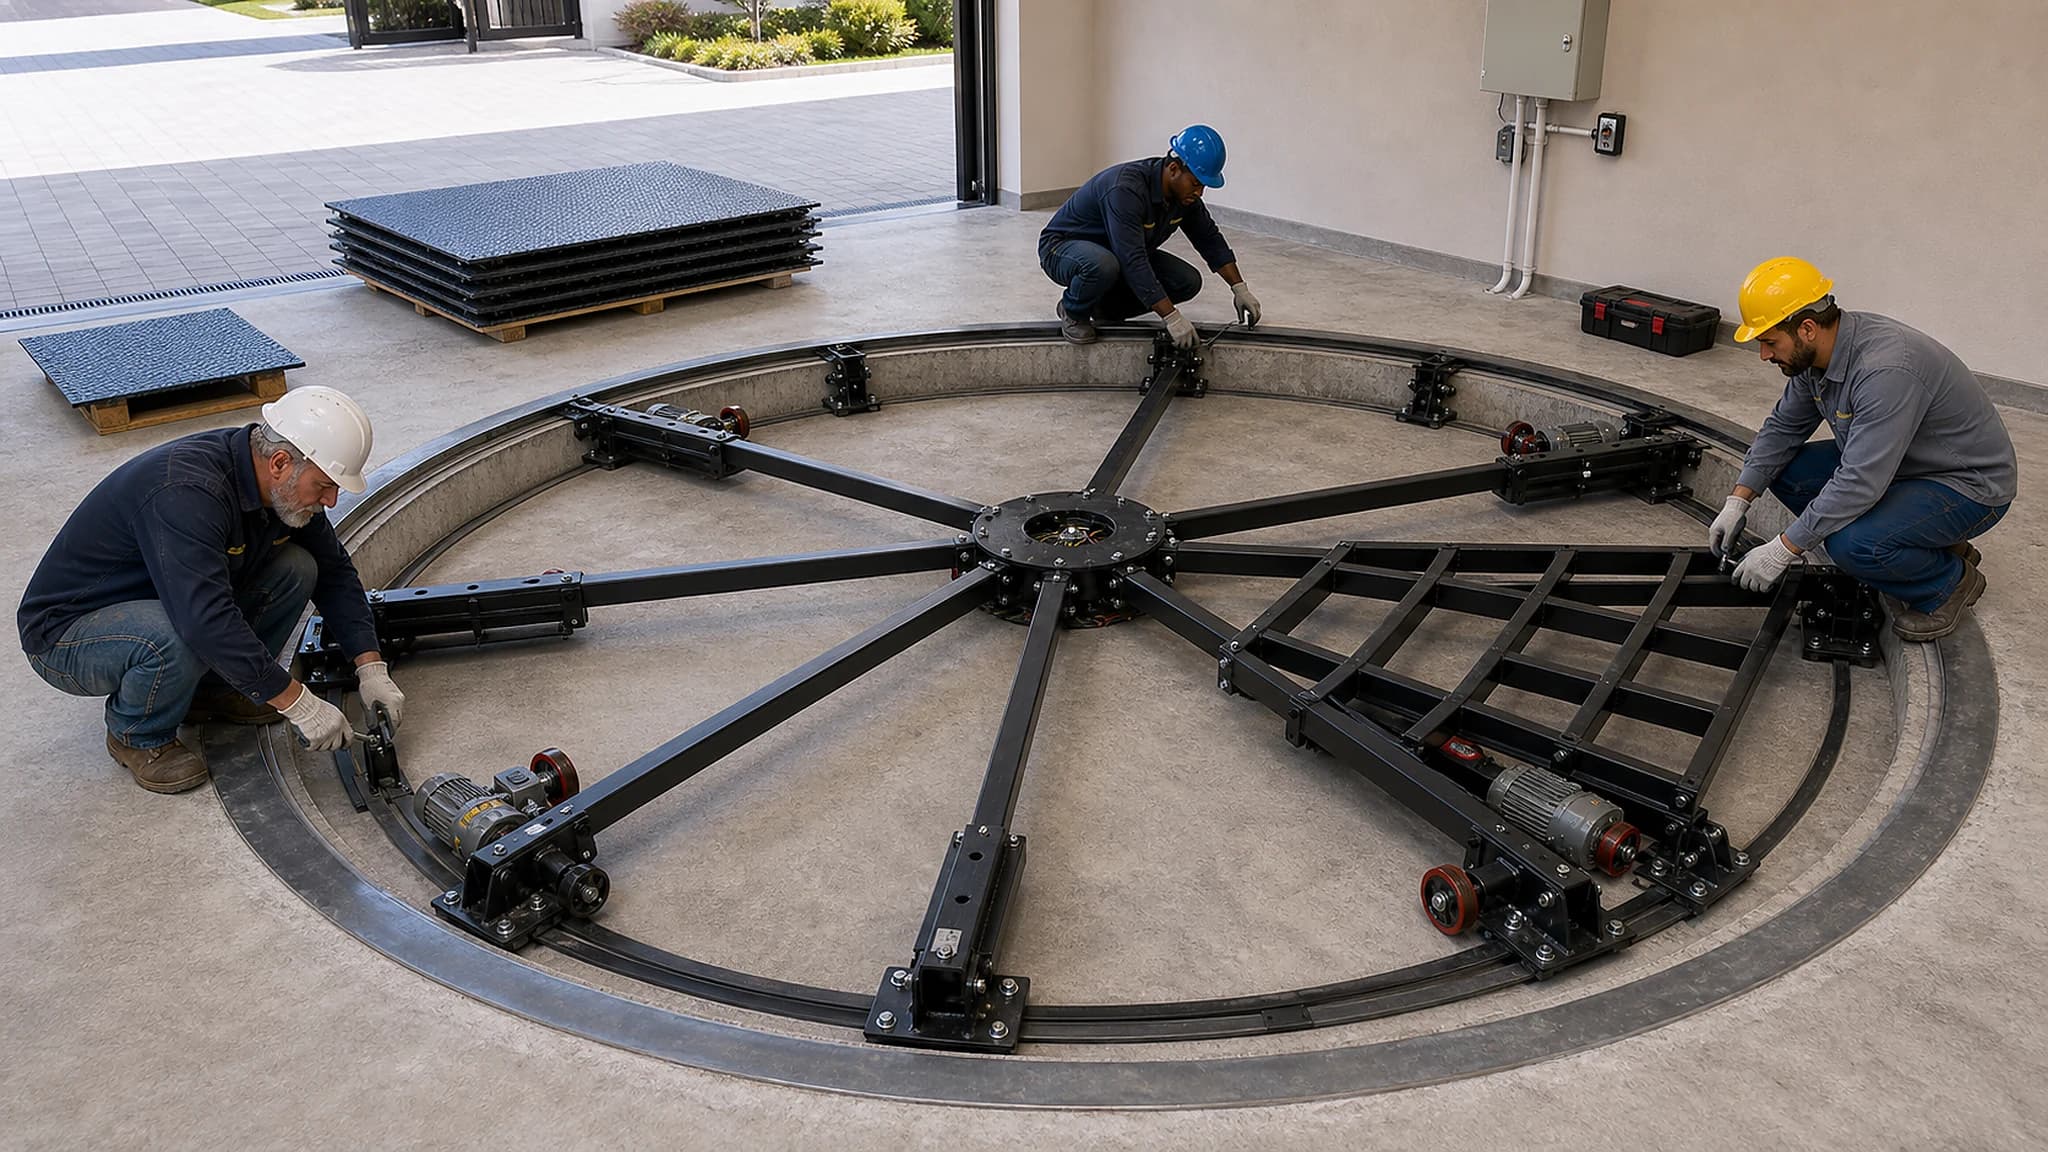
CTA pit-mounted turntable frame positioning during installation reference

Turntable positioning

Frame and drive components are positioned before the final top surface is completed.
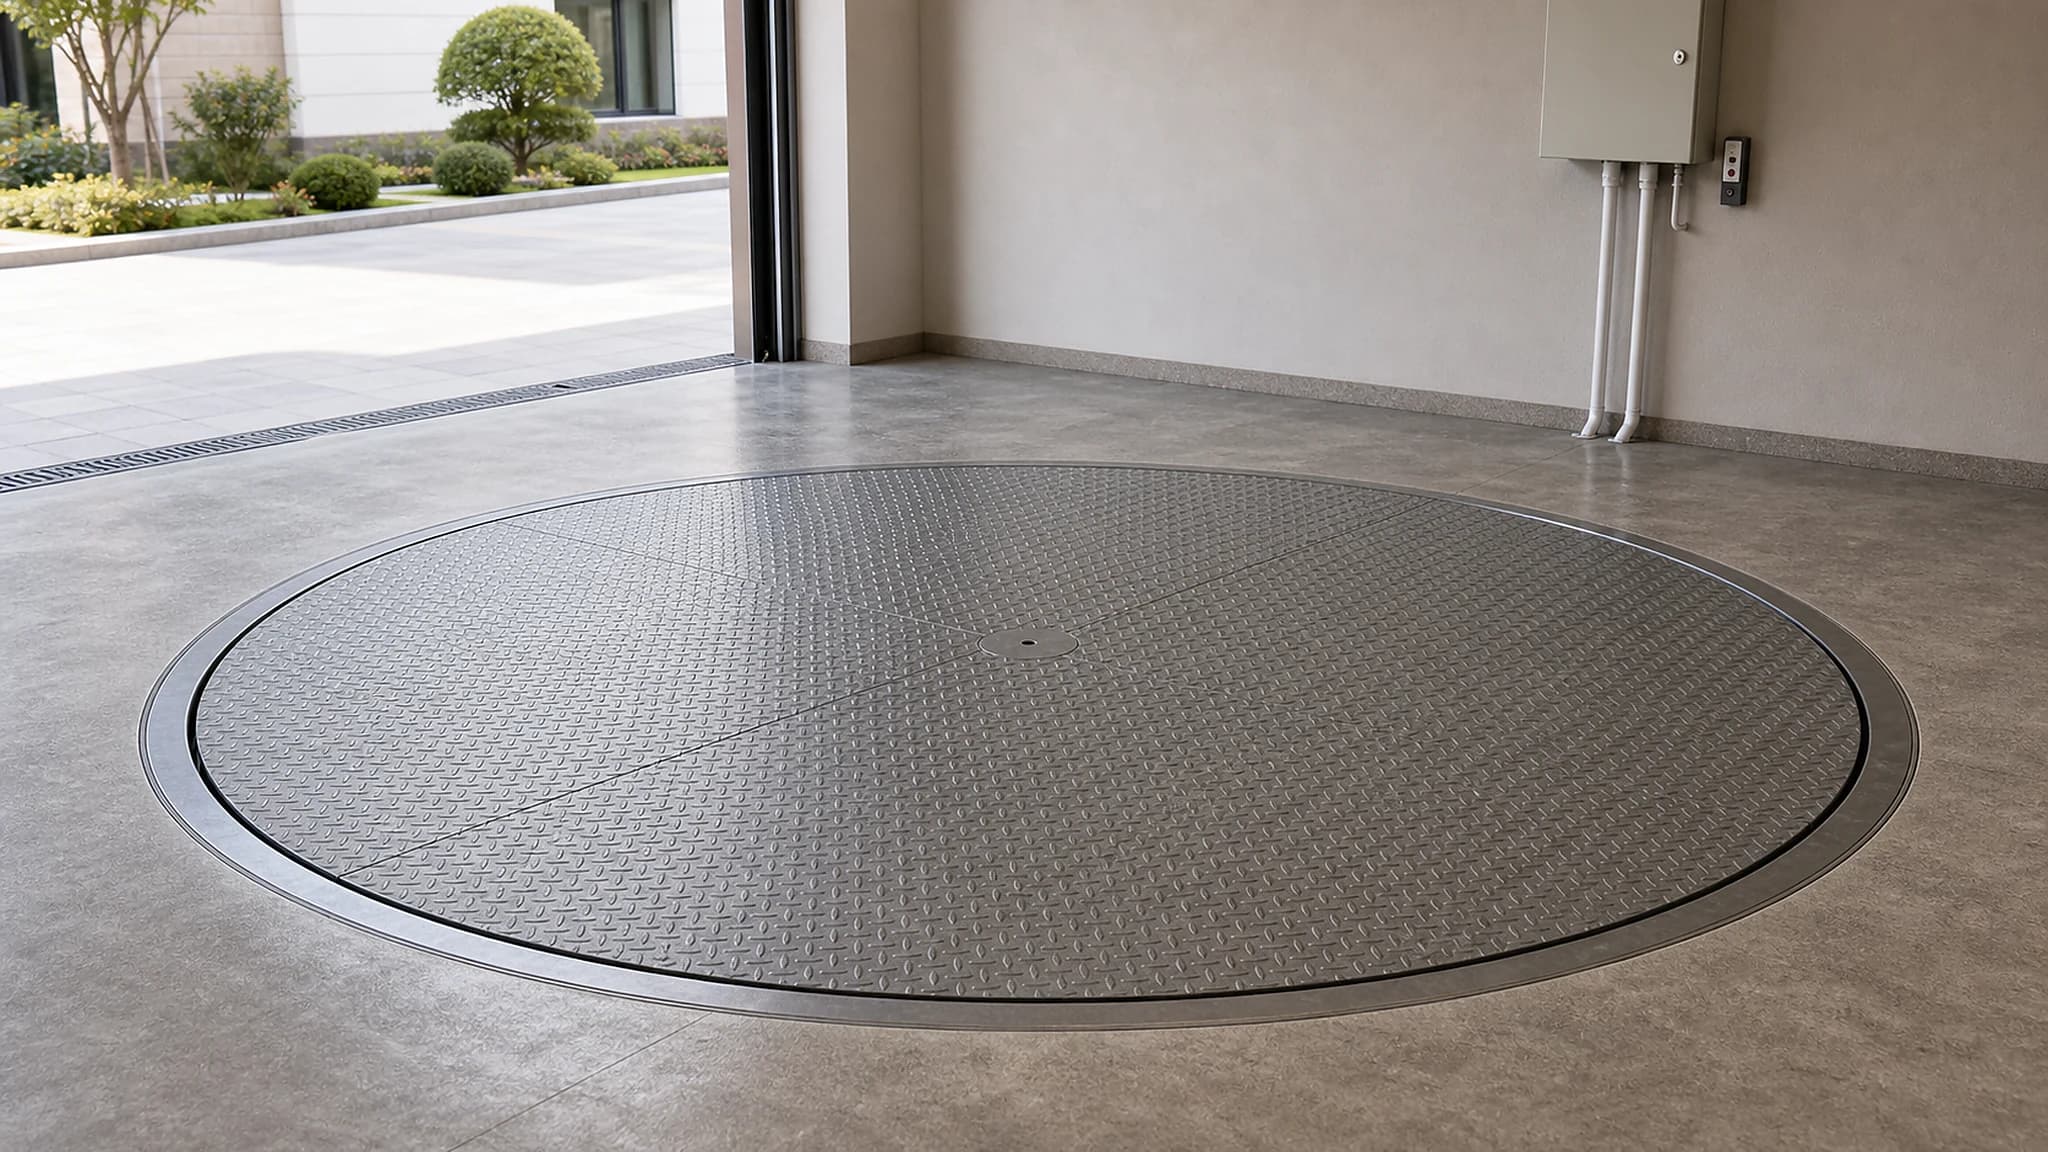
CTA pit-mounted turntable finished empty flush-floor platform reference

Finished flush floor

The visible platform should align with the surrounding floor and keep service access in mind.
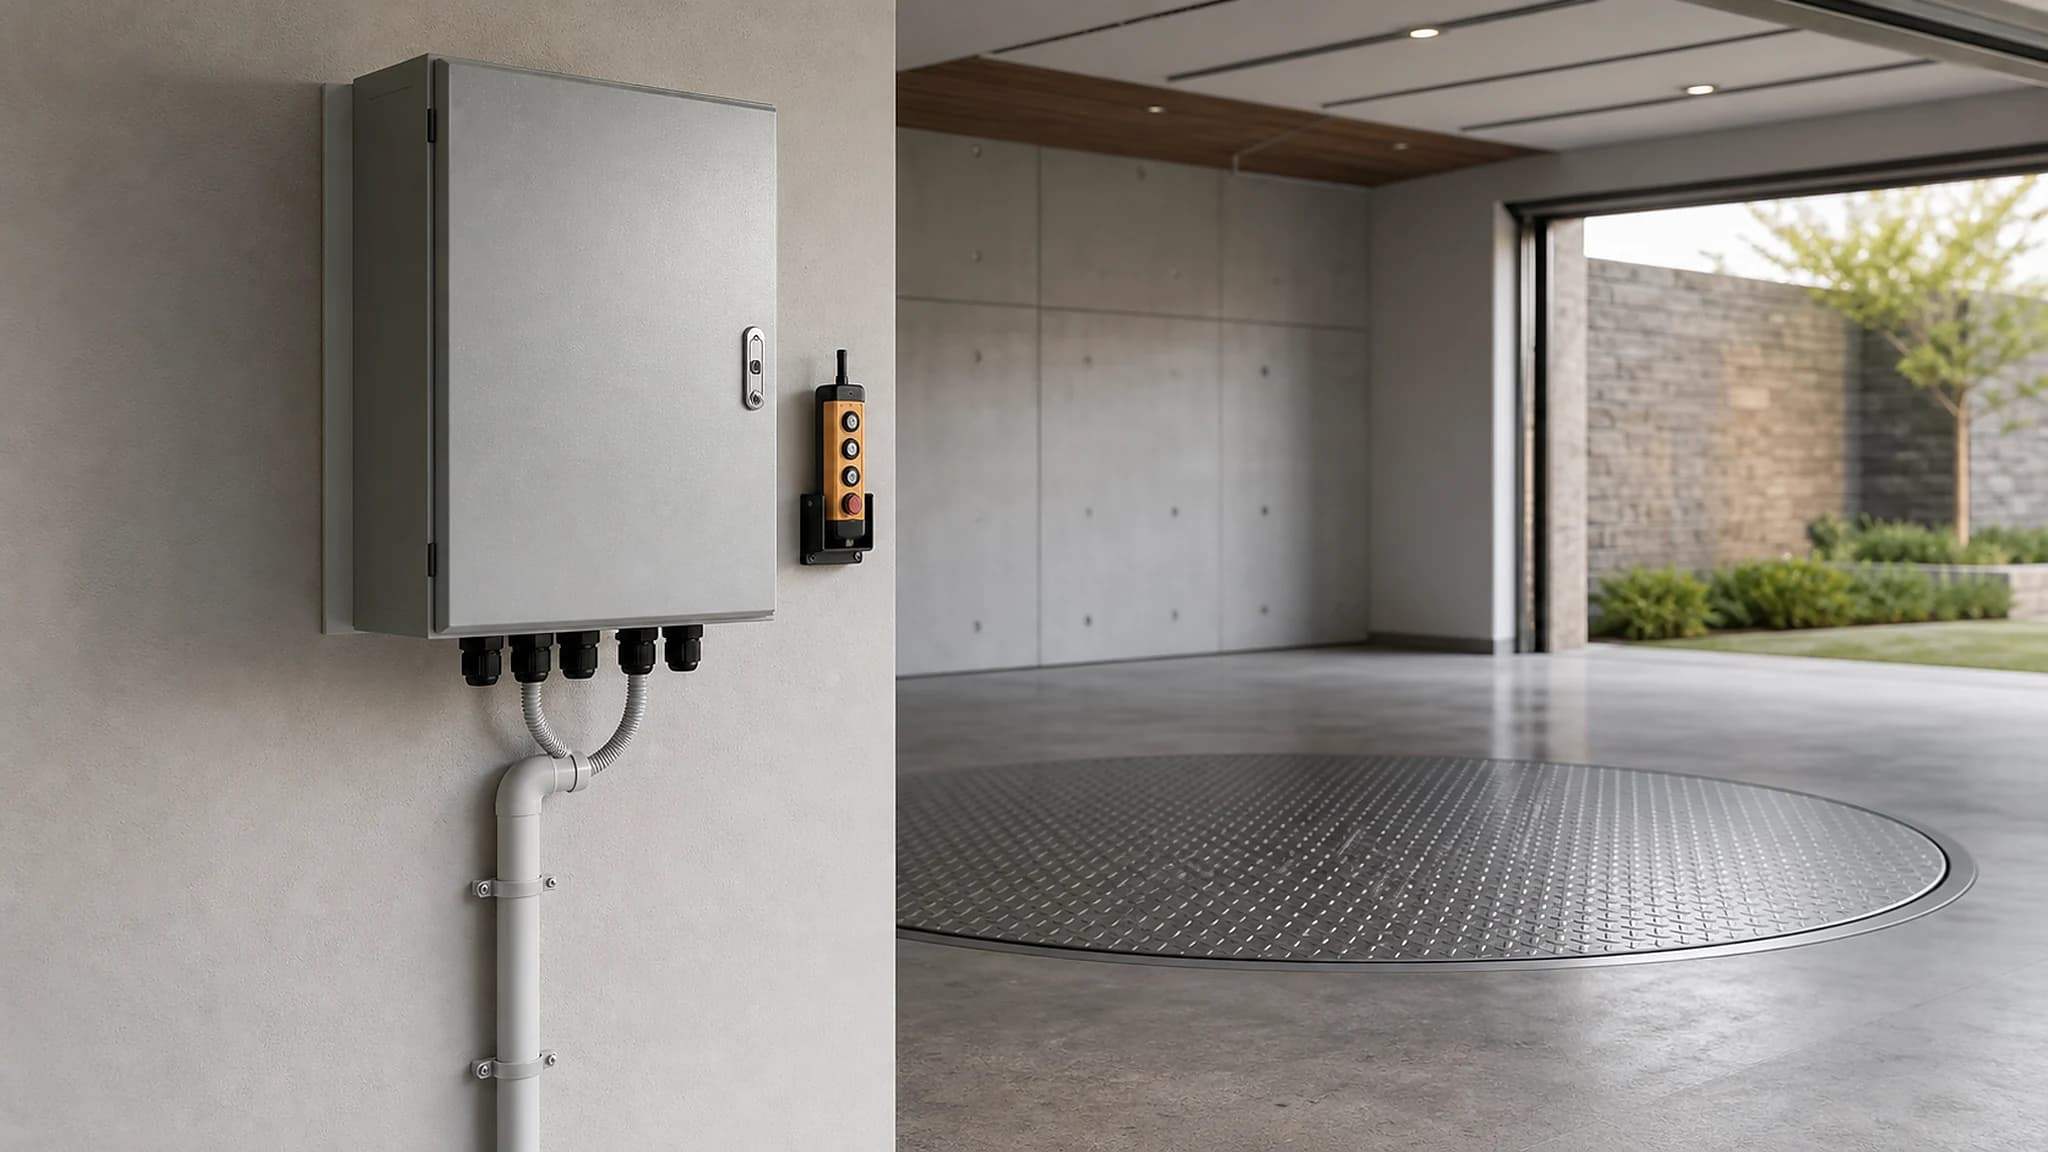
CTA pit-mounted turntable control cabinet and wiring reference

Control cabinet

Voltage, cable route, cabinet position and control preference should be confirmed before production.
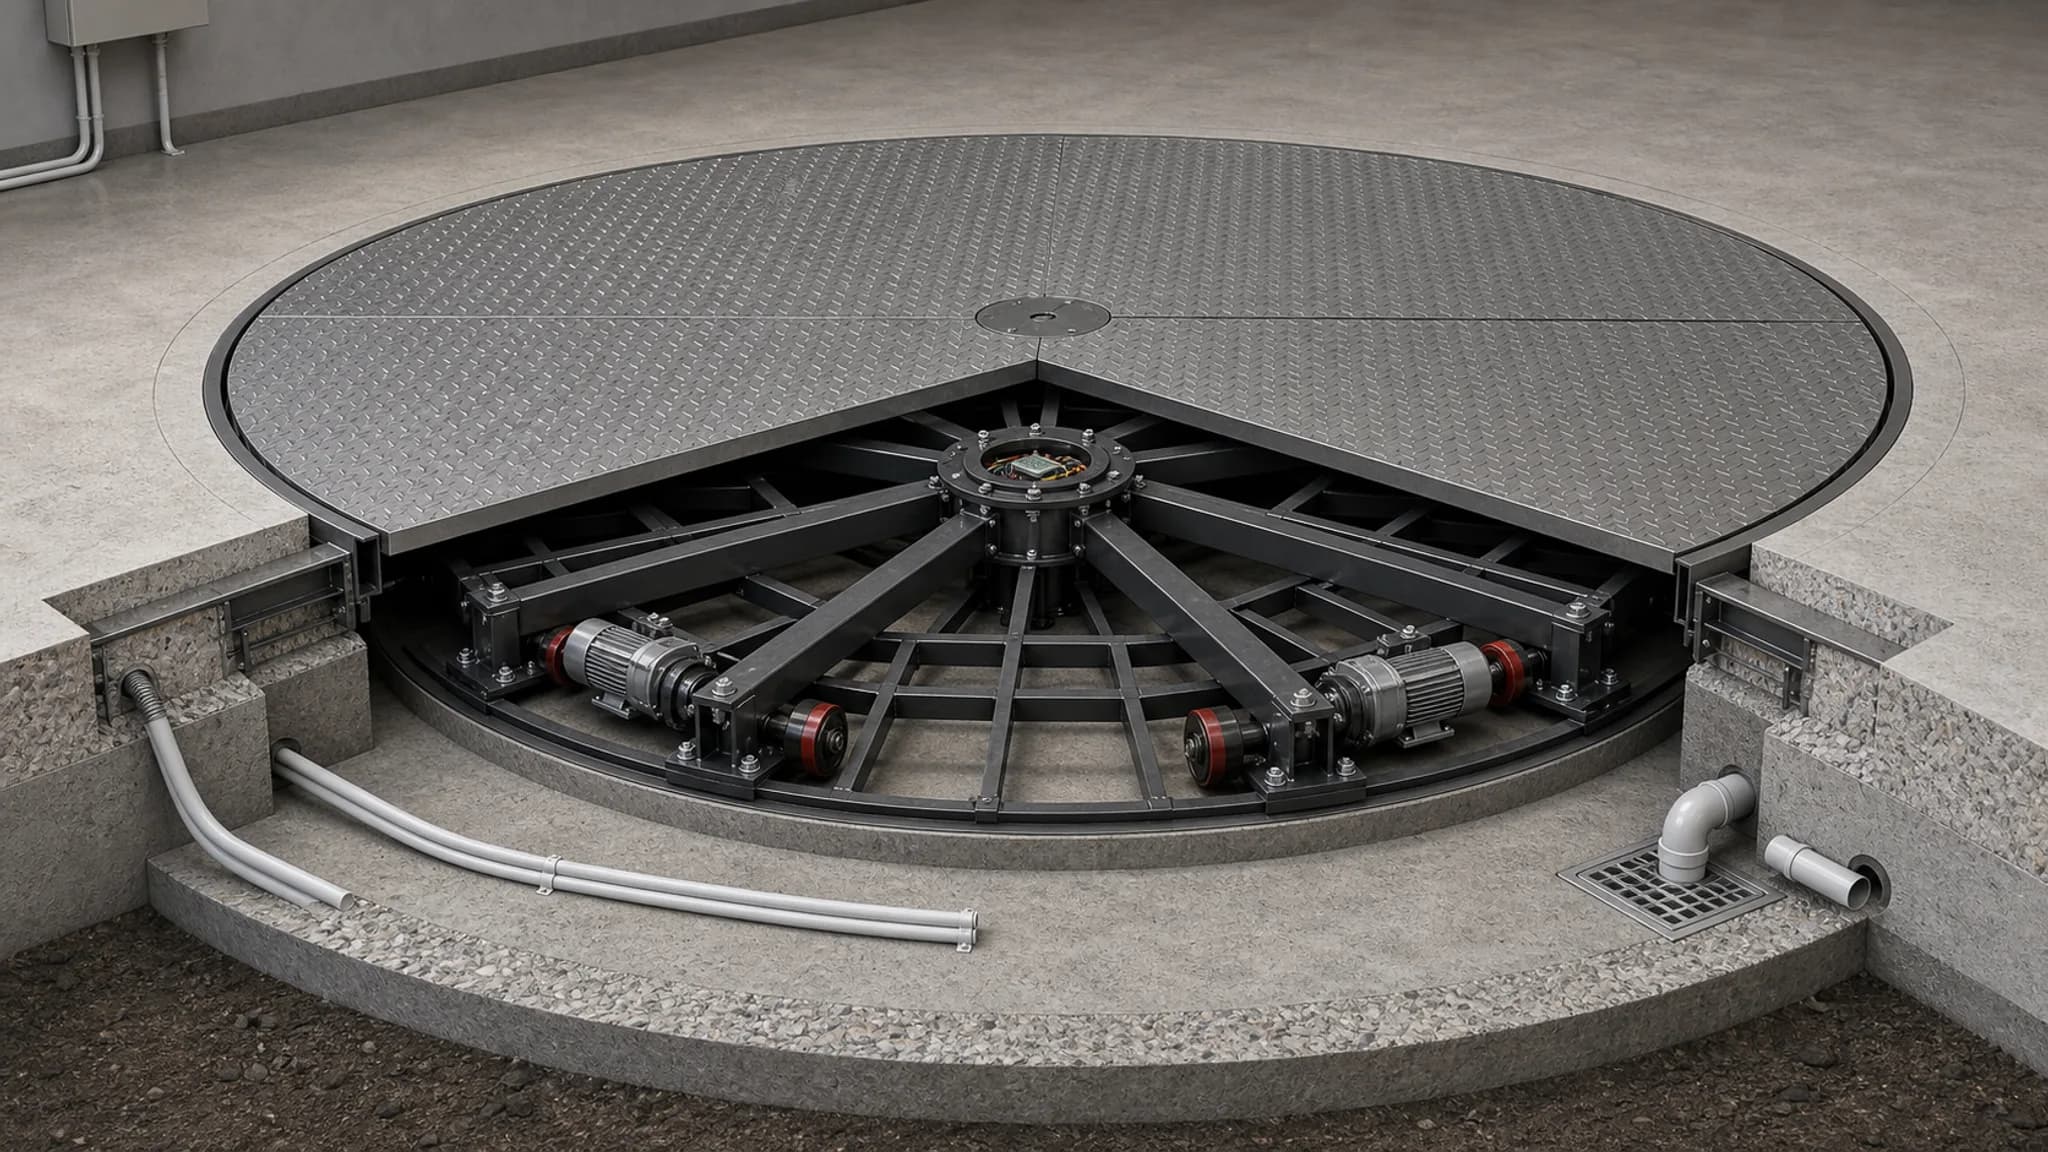
CTA pit-mounted turntable technical base structure cutaway reference

Base structure

A cutaway reference helps explain the recessed structure, support frame and service space.

Installation factor
CTA pit-mounted preparation
CTB pitless preparation
Project stage
Best during design, new construction or major renovation before the final floor finish is closed.
Best for finished garages, operating showrooms and sites where deep excavation is not practical.
Civil work
Prepare pit diameter, pit depth, concrete strength, circularity, edge protection and final level.
Confirm floor strength, flatness, ramp footprint, access clearance and anchoring method.
Water control
Outdoor or basement pits should include a drainage route so water does not stay under the platform.
Outdoor floors still need water flow planning around the ramp, deck edge and electrical route.
Electrical planning
Confirm conduit path, cabinet side, voltage, cable length and emergency stop access before concrete.
Confirm power source, cable protection, control cabinet position and whether the cable crosses traffic areas.
Finished appearance
Cleaner flush-floor result when the pit, platform height and surrounding finish are coordinated.
Platform and ramp remain visible, which is acceptable for many garages, studios and showrooms.

CTB pitless installation checklist

Use this when the garage, showroom, photo studio or driveway floor already exists and the buyer wants to reduce deep construction.

Check existing concrete strength, levelness and surface condition.
Confirm whether the 120 mm low-profile platform and ramp fit the daily vehicle path.
Review low-clearance cars by wheelbase, front overhang and ground clearance.
Plan where power cable, cabinet and remote-control receiver will be protected.
For outdoor use, review rainwater flow, anti-slip finish and electrical protection.
Send photos or a short video of the finished floor before production confirmation.

CTA pit-mounted installation checklist

Use this when the project is still in drawing, new construction or renovation and the owner wants a cleaner flush-floor result.

Confirm pit diameter, depth, circularity and finished floor level from the project drawing.
Use suitable concrete strength and thickness, with floor flatness controlled before installation.
Embed PVC conduit near the planned electrical cabinet side before concrete is closed.
Plan drainage for outdoor, semi-outdoor, basement or wet-area projects.
Protect the pit edge so concrete is not damaged when vehicles drive on and off.
Keep the pit clean and accessible before the turntable modules arrive on site.

Pin-gear installation manual reference

Reference sequence for an applicable pin-gear pit-mounted system

This summary applies to the pin-gear pit-mounted installation manual, not every CTA or CTB model. Friction-drive catalog models use a different structure, and the approved project drawing and manual always govern the work.

1. Verify the approved drawing and delivered parts

Before installation, the trained mechanical team checks the pit center, motor pit, cable outlet, approved civil drawing and delivered parts. A qualified electrician reviews the electrical work.

2. Position the central base, rollers and beams

The central base, roller assemblies and connecting beams are positioned from the project drawing before the drive and circular frame are closed.

3. Install the drive and pin-gear ring

The applicable pin-gear manual sequences the motor reducer, pin-gear ring segments and meshing adjustment before the final closure segment is fixed.

4. Assemble the sector frame and electrical system

Sector frames and electrical connections follow the marked project sequence. The approved drawing and manual take priority over any public summary.

5. Run a controlled test before deck installation

Mechanical movement and electrical operation are checked before the top panels are installed. If circularity, concentricity or local binding is abnormal, work stops for remeasurement and adjustment.

6. Install panels and record the handover

After the controlled test is accepted, the panels can be installed. The handover record should identify the project, equipment, drawing revision, installation lead, test result and open items.

Before production confirmation

Lock drawings, voltage, drainage and finish before manufacturing

Late changes to platform diameter, cabinet side, voltage, drainage route or surface finish can affect drawings, packing and local installation work.

For an overseas car turntable project, the factory can prepare the rotating platform, drawings, manuals and packing plan, but the site still needs local civil and electrical coordination. The most useful early document is not a general brochure. It is a project drawing that matches the selected diameter, vehicle data, pit or floor condition and control cabinet location.

If the site is outdoors, semi-outdoor or in a basement, drainage should be treated as a design item, not an afterthought. If the site is finished, the buyer should confirm whether a ramp, raised platform edge or visible cable route is acceptable before choosing a pitless solution.

Site readiness checks

These checks are based on the installation manual workflow and help reduce rework before final fixing and testing.

The local team has the confirmed project drawing and knows which model and diameter is being installed.
The pit or finished floor is clean, accessible and ready before the modules are moved into place.
A level, lifting tools, hand tools, shims, fasteners and electrical tools are available on site.
The control cabinet position, input power and cable route are clear before wiring begins.
The installer can test rotation direction, abnormal noise, remote control and stop function before final fixing.
Unclear steps are paused and checked with Huanyu or the responsible technical person before operation continues.

Installation FAQ

Can a local contractor install the car turntable?

Yes. Huanyu can provide drawings, manuals, photos, videos and remote guidance. The local contractor should still review concrete, drainage, electrical work, lifting equipment and site safety according to local practice.

Should the pit be built before the turntable is delivered?

For CTA pit-mounted projects, the pit should be prepared according to the confirmed drawing before installation. The pit must match the final model, diameter, depth, conduit side, drainage and finished floor level.

Is a pitless CTB turntable easier to install?

It usually reduces deep civil work on a suitable finished floor, but it is not a no-planning product. The floor, ramp, vehicle clearance, power route and drainage still need to be checked before production.

What causes installation delays?

Common delays come from an unfinished pit, wrong pit level, missing drainage, unclear cabinet position, blocked access for heavy modules, or late changes to voltage, finish or platform diameter.

Structure direction

Use an intent-specific direction instead of a repeated model catalog

This page keeps the decision tied to its site or buying intent. Use the links below to compare the two structure directions, then browse model rows only in the relevant product or catalog context.

The approved project drawing and structure-specific installation document govern; a catalog range is only an early planning reference.

CTA pit-mounted direction

Prepared pit and coordinated finished floor

Coordinate the approved pit centre, finished level, drainage, conduit and electrical inputs before concrete and installation are closed.

Review the CTA planning range

CTB surface-mounted direction

Finished slab and a reviewed access ramp

Confirm slab condition, floor level, ramp footprint, vehicle clearance and cable routing before positioning a surface-mounted system.

Review the CTB planning range

Stage-labelled evidence

Project, workshop and packing references with clear boundaries

Each item states whether it is an installed anonymized record, a workshop assembly view, or a packing and pre-shipment reference. No delivery, commissioning, performance or customer outcome is implied unless explicitly stated.

Commercial terms

Quotation, payment, delivery and warranty notes

These notes help buyers understand the usual quotation process. Final commercial terms are confirmed in each quotation, proforma invoice or signed contract.

Quote validity

Quotation validity is stated on each offer because raw material, exchange rate and freight conditions can change.

Payment

Standard payment term is 50% deposit after order confirmation and 50% balance before shipment, unless the final quotation, PI or contract states otherwise.

Trade terms

EXW, FOB, CIF and DDP quotations can be prepared according to destination and service scope.

Warranty

The complete machine is covered by a one-year warranty. Final warranty scope and service details follow the quotation, PI or contract.

Installation support

Drawings, manuals, videos and remote technical support can be provided. On-site service is quoted separately.

Project quotation

Need a car turntable for a specific site?

Send the diameter, vehicle weight, installation type and destination country. Huanyu will prepare a project-based quotation.

Request a Quote